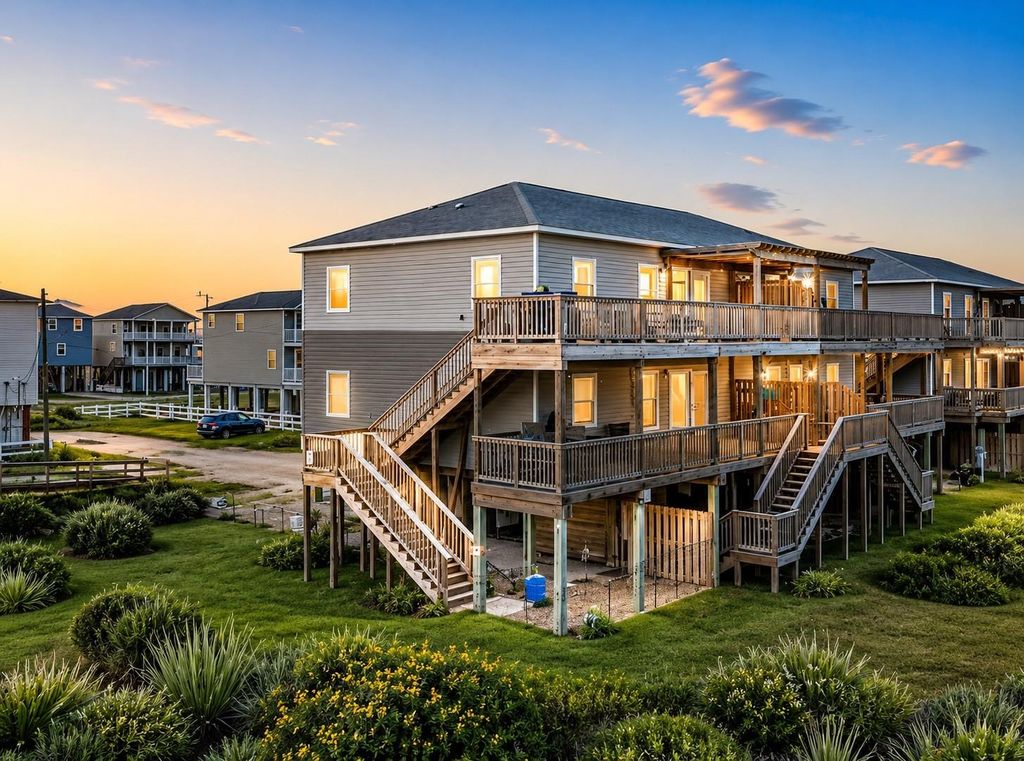
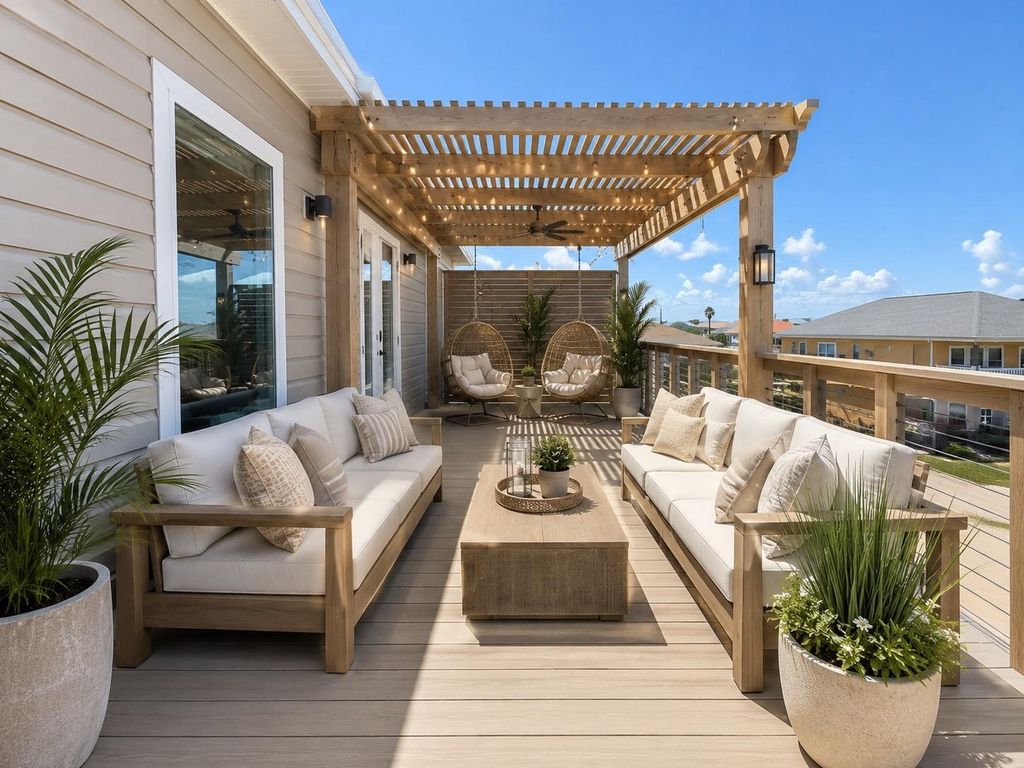
116 Howard Ave I is listed for sale at $ 435,600. The Townhouse/Condo - Condominium property has 2 bedrooms, 1 Full Bathroom, 1 Half Bathroom, 912 square feet and was built in 2020. The lot size is 1742 Square feet. BRWake up to panoramic Gulf views from what is arguably the premier residence in the development. Perched on the top floor and positioned as the closest unit to the beach, this beautifully furnished 2-bedroom, 2-bath coastal retreat offers an exceptional combination of location, comfort, and investment potential. Designed for effortless indoor-outdoor living, the 912-square-foot home features an open-concept layout, a spacious lanai just off the kitchen, and an expansive front deck where you’ll enjoy morning coffee, sea breezes, and breathtaking sunrises over the Gulf. After a day on the sand, rinse off in the outdoor shower before relaxing in your private beach getaway. Offered fully furnished, this turnkey property includes assigned tandem covered parking and a private ground-level storage room—perfect for beach gear, fishing equipment, and bicycles. Whether you’re searching for a weekend escape, second home, or income-producing vacation property, this residence checks every box.
Wake up to panoramic Gulf views from what is arguably the premier residence in the development. Perched on the top floor and positioned as the closest unit to the beach, this beautifully furnished 2-bedroom, 2-bath coastal retreat offers an exceptional combination of location, comfort, and investment potential. Designed for effortless indoor-outdoor living, the 912-square-foot home features an open-concept layout, a spacious lanai just off the kitchen, and an expansive front deck where you’ll enjoy morning coffee, sea breezes, and breathtaking sunrises over the Gulf. After a day on the sand, rinse off in the outdoor shower before relaxing in your private beach getaway. Offered fully furnished, this turnkey property includes assigned tandem covered parking and a private ground-level storage room—perfect for beach gear, fishing equipment, and bicycles. Whether you’re searching for a weekend escape, second home, or income-producing vacation property, this residence checks every box.
Assigned Parking, Carport Parking, Golf Cart, Paved Area
Water Sewer
Public Sewer, Public Water
Front Door Face
South,Southeast
Unit Location
Cul-De-Sac,Water View,Waterfront
Views
South
Area Pool
No
Exterior
Balcony, Patio/Deck, Rooftop Deck, Storage
Financial information
Financing Considered
Cash Sale, Conventional, FHA, Investor, VA
Other Fees
No
Ownership
Full Ownership
Maintenance Fee
Yes / $450 / Monthly
Maint Fee Includes
Common Grounds,Exterior Building,Garbage Service,Insurance,Lawn Care,Water and Sewer
Taxes w/o Exemp
$6,230/2026
Tax Rate
1.852897
Extra details you may need to know
List Type
Exclusive Right to Sell/Lease
Interior
Pets Allowed
W/ Restrictions
Countertop
Quartz
Floors
Vinyl Plank, Wood
Bathroom Description
Primary Bath: Tub/Shower Combo, Secondary Bath(s): Shower Only
Bedroom Description
All Bedrooms Up
Kitchen Description
Breakfast Bar,Island w/o Cooktop,Kitchen open to Family Room,Pantry
Room Description
1 Living Area, Kitchen/Dining Combo, Living/Dining Combo, Utility Room in House
Cooling
Central Electric
Heating
Central Electric
Washer/Dryer Conn
Yes
Compactor
Yes
Dishwasher
Yes
Disposal
Yes
Ice Maker
No
Microwave
Yes
Oven
Convection Oven, Freestanding Oven, Single Oven
Range
Electric Range
Appliances
Dryer Included, Refrigerator, Stacked, Washer Included
Energy Feature
Attic Vents, Ceiling Fans, Digital Program Thermostat, Energy Star Appliances, Energy Star/CFL/LED Lights, High-Efficiency HVAC, Insulated Doors, Insulated/Low-E windows, Insulation - Other, North/South Exposure, Other Energy Features
Disclaimer: Lot configuration and dimensions are estimates, not based on personal knowledge and come from a third party (Digital Map Products); therefore, you should not rely on the estimates and perform independent confirmation as to their accuracy
Ready to Sell your Home?
If you like this property and are also considering selling your current home now, you may find out how. Request your home selling analysis report featuring Recently Sold, Market Analysis, Home Valuations, and Market Update.
School information is computer generated and may not be accurate or current. Buyer must independently verify and confirm enrollment. Please contact the school district to determine the schools to which this property is zoned.










 Just listed
 Currency converter








 Share
Share


 Erase note
 You currently have no custom folders