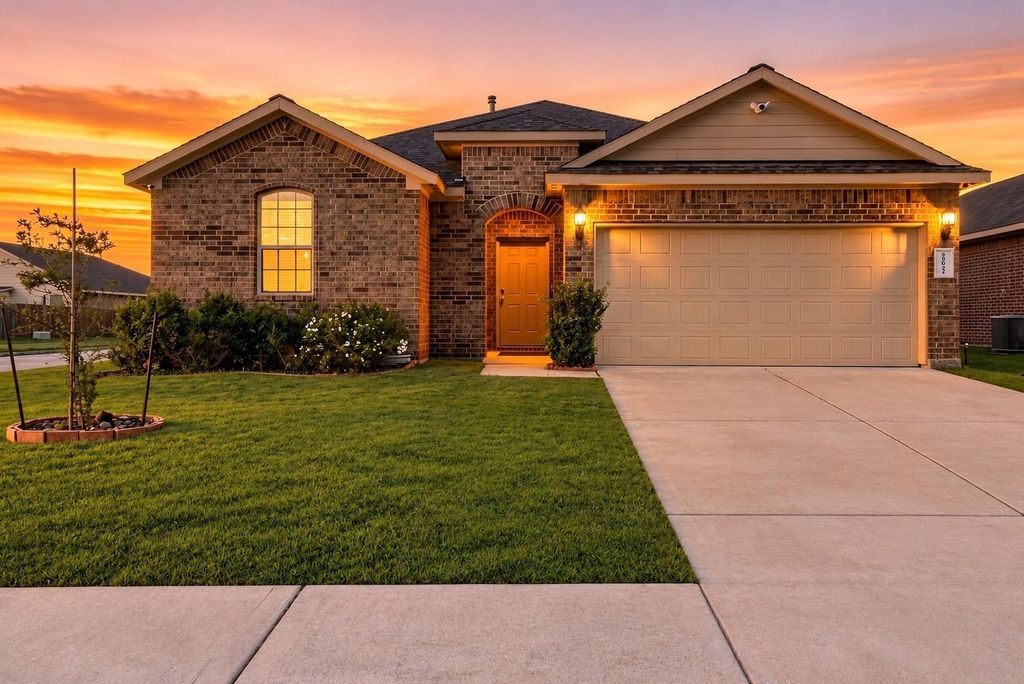
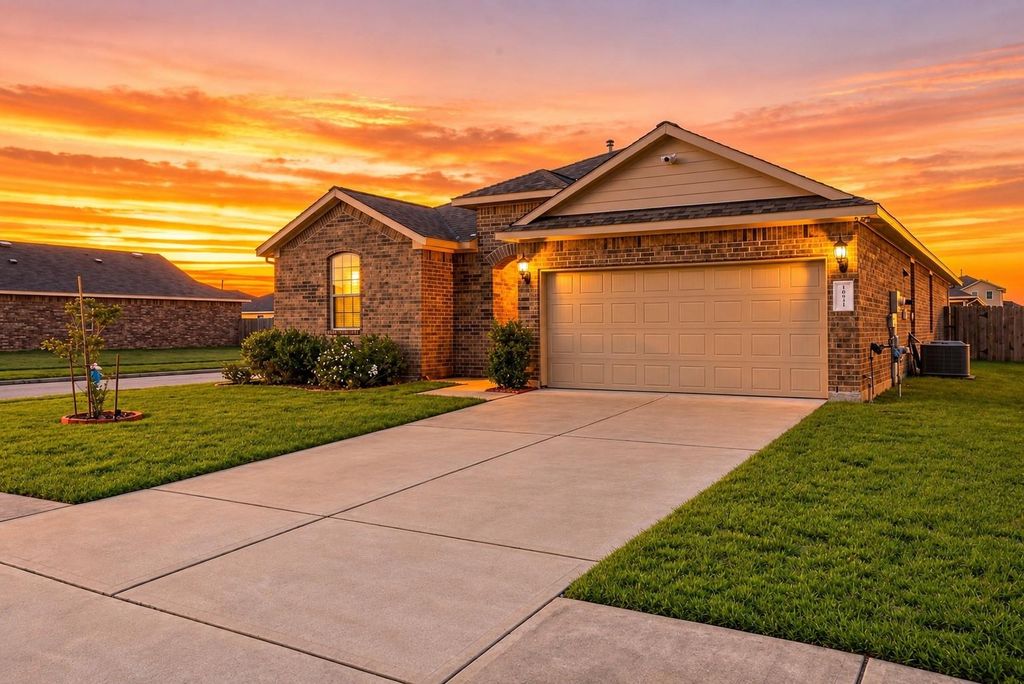
[[800]]18042 Atwood Mill Dr is listed for sale at 279,900. The Single-Family property has 4 bedrooms, 2 Full Bathrooms, 2084 square feet, and was built in 2018. The lot size is 6987 Square feet.[[500]]Honey, stop the car! Discover comfortable living in New Caney with a home that offers the space, functionality, and features buyers are looking for. The open living areas flow into a well-appointed kitchen featuring granite countertops, dark cabinetry, stainless steel appliances, a gas range, and pantry storage. Laminate flooring provides a cohesive, low-maintenance finish throughout key areas of the home. The spacious primary suite includes an en-suite bath with a soaking tub and separate shower. Enjoy the opportunity to spread out while still having convenient access to I-69 and Grand Parkway (TX-99), making travel throughout the greater Houston area more accessible. Shopping, dining, entertainment, and everyday conveniences at Valley Ranch Town Center are also nearby. If youve been searching for more space and value in the New Caney area, this home deserves a closer look. Schedule your private showing and come see what New Caney has to offer!
Honey, stop the car! Discover comfortable living in New Caney with a home that offers the space, functionality, and features buyers are looking for. The open living areas flow into a well-appointed kitchen featuring granite countertops, dark cabinetry, stainless steel appliances, a gas range, and pantry storage. Laminate flooring provides a cohesive, low-maintenance finish throughout key areas of the home. The spacious primary suite includes an en-suite bath with a soaking tub and separate shower. Enjoy the opportunity to spread out while still having convenient access to I-69 and Grand Parkway (TX-99), making travel throughout the greater Houston area more accessible. Shopping, dining, entertainment, and everyday conveniences at Valley Ranch Town Center are also nearby. If you've been searching for more space and value in the New Caney area, this home deserves a closer look. Schedule your private showing and come see what New Caney has to offer!
Disclaimer: Lot configuration and dimensions are estimates, not based on personal knowledge and come from a third party (Digital Map Products); therefore, you should not rely on the estimates and perform independent confirmation as to their accuracy
View neighborhood information
Ready to Sell your Home?
Request a complimentary home selling analysis featuring recently sold properties, market trends, home valuations and a personalized market update.
School information is computer generated and may not be accurate or current. Buyer must independently verify and confirm enrollment. Please contact the school district to determine the schools to which this property is zoned.







 Just listed
 Currency converter








 Share
Share


 Erase note
 You currently have no custom folders