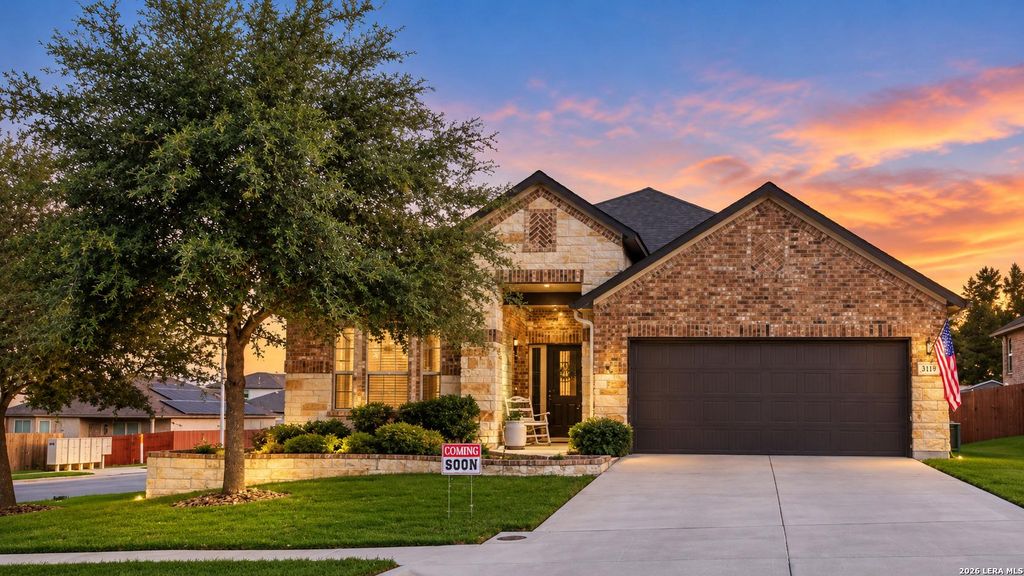
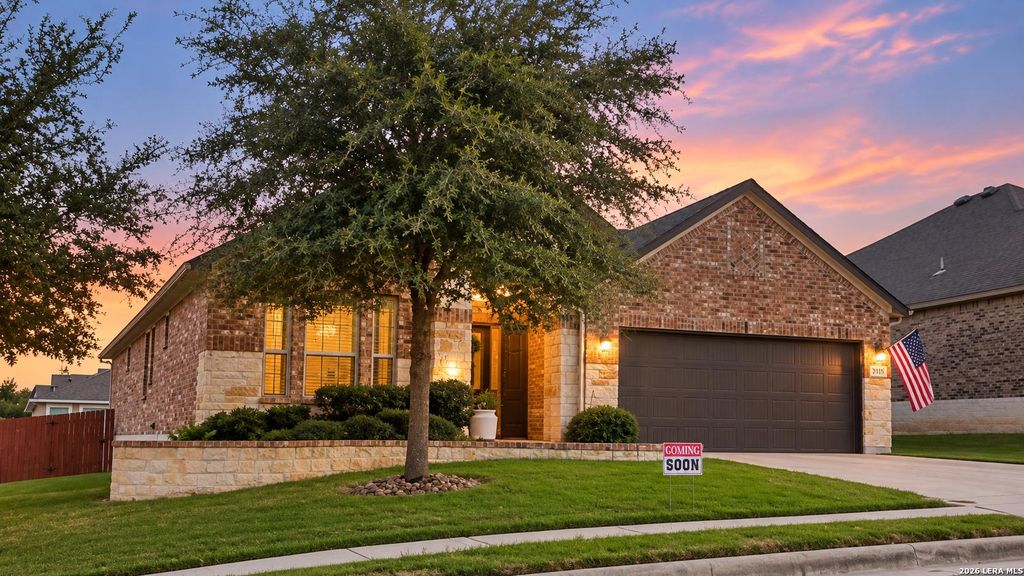
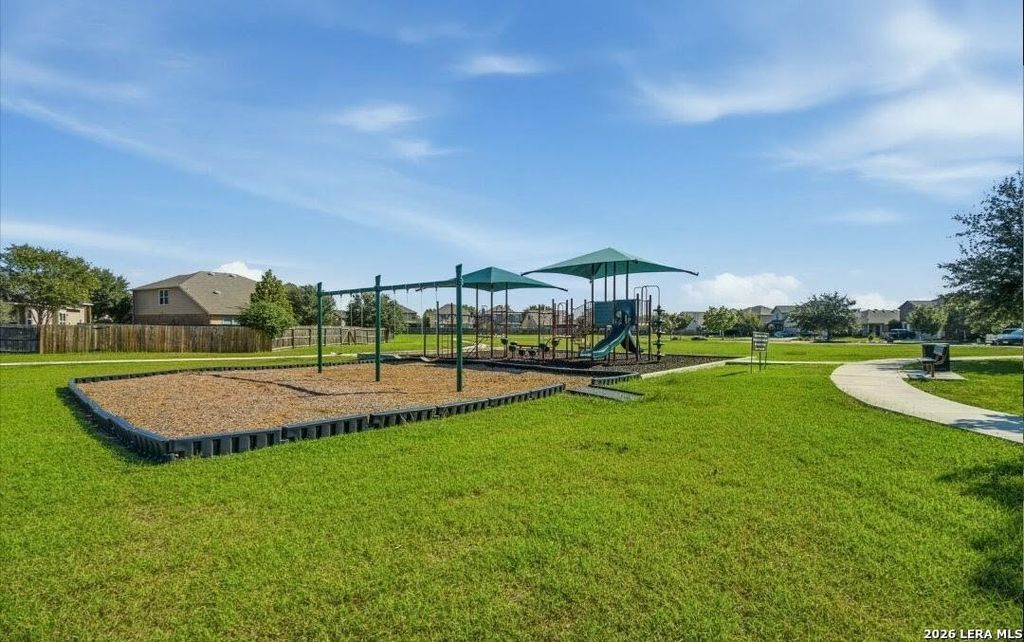
[[800]]3119 DAISY MDW is listed for sale at 385,000. The Single-Family property has 4 bedrooms, 3 Full Bathrooms, 2140 square feet, and was built in 2018.[[500]]STUNNING like new Chesmar Home located in the highly sought after Highland Grove community! This light filled 1 story gem offers an open concept layout with 3 bedrooms, 2 full baths, spacious flex room/study with upgraded French doors. This home is loaded with upgraded finishes and thoughtful design details, including upgraded luxury wood vinyl flooring, granite countertops, custom cabinetry, gas cooking, farmhouse sink, large walk in pantry, stainless steel refrigerator, vaulted ceilings, and beautiful bay windows. The upgraded laundry room includes LG washer dryer, and additional features include a water softener and security system. The primary suite is a true retreat, featuring a tray ceiling, dual vanities, an oversized walk in closet, and a separate glass enclosed extended walk in shower. Enjoy outdoor living in the beautiful backyard with a vaulted covered patio, ideal for entertaining family and friends. This gorgeous home was built in 2018 and includes the Chesmar quality
STUNNING like new Chesmar Home located in the highly sought after Highland Grove community! This light filled 1 story gem offers an open concept layout with 3 bedrooms, 2 full baths, spacious flex room/study with upgraded French doors. This home is loaded with upgraded finishes and thoughtful design details, including upgraded luxury wood vinyl flooring, granite countertops, custom cabinetry, gas cooking, farmhouse sink, large walk in pantry, stainless steel refrigerator, vaulted ceilings, and beautiful bay windows. The upgraded laundry room includes LG washer & dryer, and additional features include a water softener and security system. The primary suite is a true retreat, featuring a tray ceiling, dual vanities, an oversized walk in closet, and a separate glass enclosed extended walk in shower. Enjoy outdoor living in the beautiful backyard with a vaulted covered patio, ideal for entertaining family and friends. This gorgeous home was built in 2018 and includes the Chesmar quality
Cash Sale, Conventional, FHA, Texas Veterans Land Board, USDA Loan, VA
Other Fees
Yes / 300 / 0.000
Maintenance Fee
Mandatory / $146 / Quarterly
Taxes w/o Exemp
$5,880/2025
Exterior
Foundation
Slab
Private Pool
No
Exterior Type
Other
Lot Description
Corner, Level
Garage Carport
Auto Garage Door Opener
Water Sewer
Other Water/Sewer
Road Surface
Curbs, Gutters
Front Door Face
East
Exterior
Covered Patio/Deck, Sprinkler System
Extra details you may need to know
HOA Mandatory
Yes
List Type
Exclusive Right to Sell/Lease
Interior
Floors
Carpet, Tile, Vinyl
Bathroom Description
Primary Bath: Shower Only, Vanity Area
Bedroom Description
En-Suite Bath,Walk-In Closet
Cooling
Other Cooling
Heating
Central Gas
Connections
Washer Connections
Washer/Dryer Conn
Yes
Compactor
No
Dishwasher
Yes
Disposal
Yes
Microwave
Yes
Energy Feature
Ceiling Fans, Digital Program Thermostat, Energy Star Appliances, HVAC>13 SEER, Insulated/Low-E windows, Insulation - Other, Other Energy Features, Radiant Attic Barrier
Interior
Alarm System - Leased, High Ceiling, Island Kitchen
Disclaimer: Lot configuration and dimensions are estimates, not based on personal knowledge and come from a third party (Digital Map Products); therefore, you should not rely on the estimates and perform independent confirmation as to their accuracy
View neighborhood information
Ready to Sell your Home?
Request a complimentary home selling analysis featuring recently sold properties, market trends, home valuations and a personalized market update.
School information is computer generated and may not be accurate or current. Buyer must independently verify and confirm enrollment. Please contact the school district to determine the schools to which this property is zoned.

 Just listed






 Currency converter





 Share


 Erase note
 You currently have no custom folders