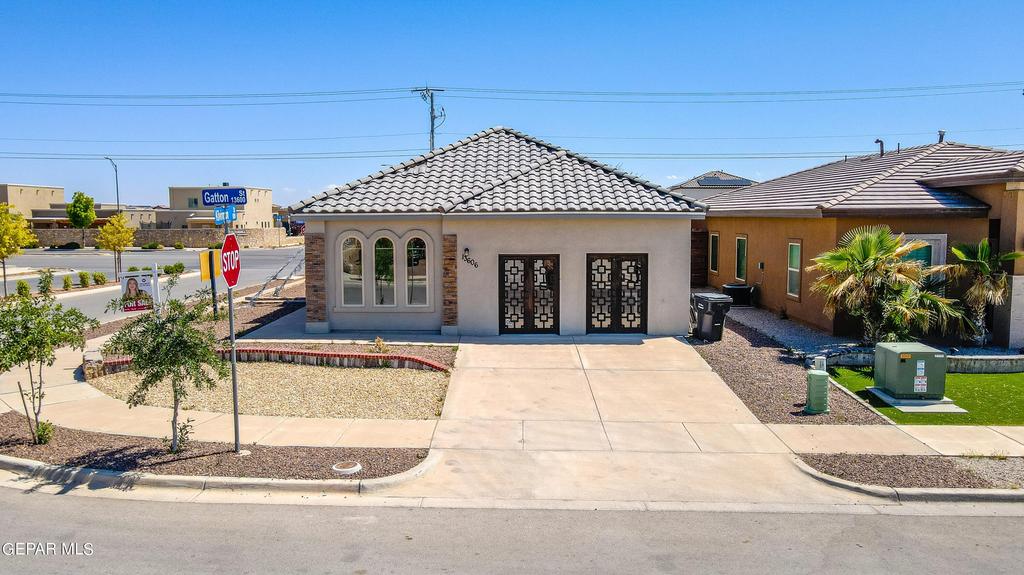
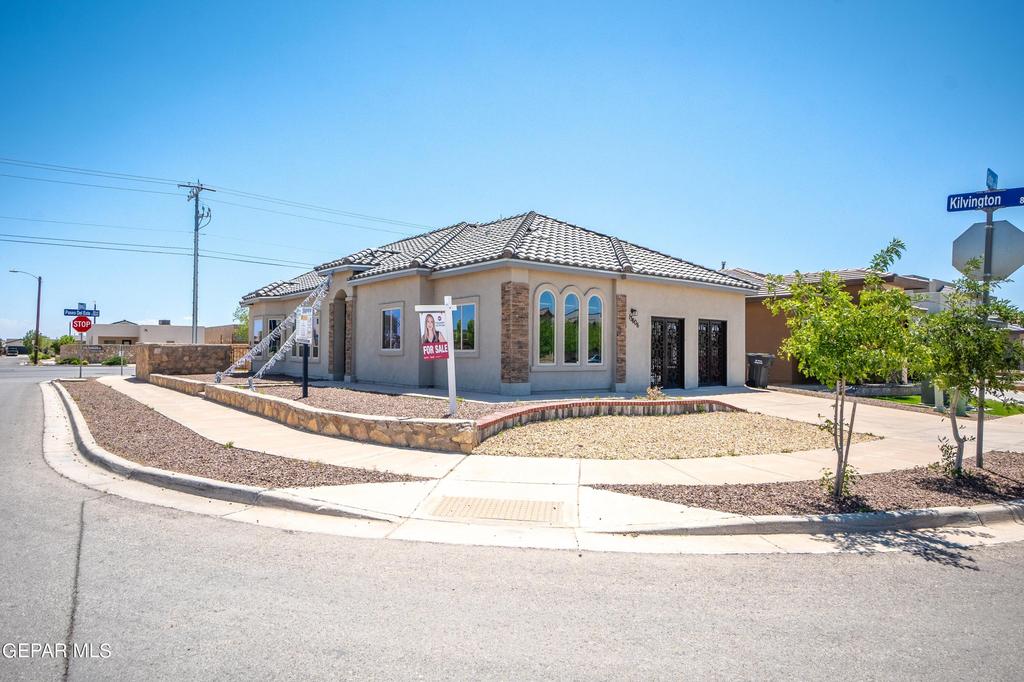
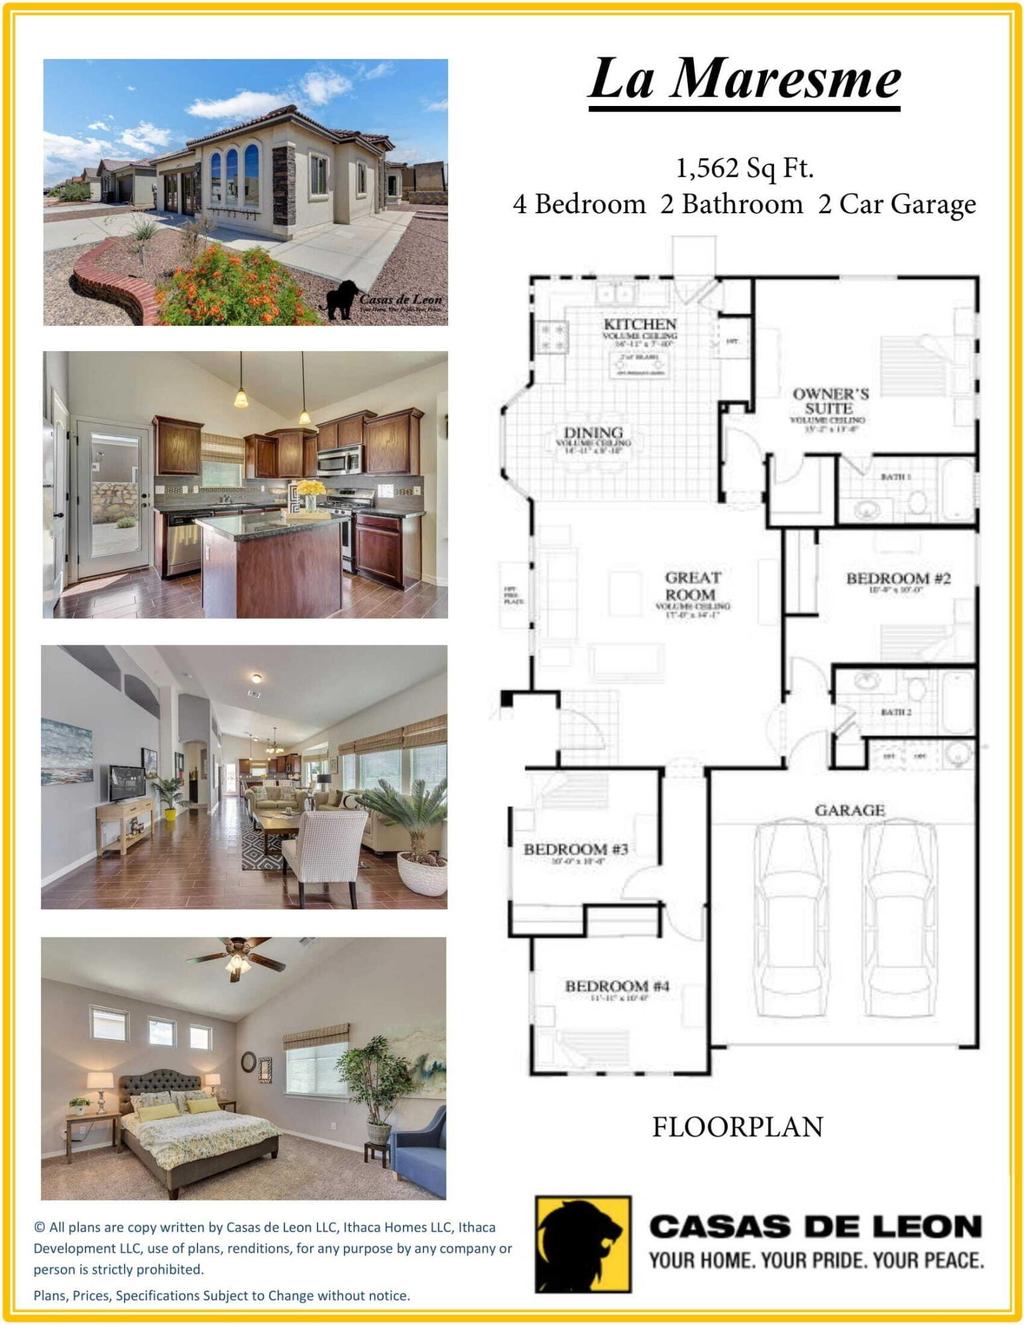
[[800]]13606 Gatton Street is listed for sale at 304,950. The Single Family property has 4 bedrooms, 2 Full Bathrooms, 1599 square feet, and was built in 2019. The lot size is 5662.8 Square feet.[[500]]Tour the beautiful La Maresme model home by Casas de Leon! This floor plan features 4 bedrooms, 2 bathrooms, and a 2-car garage. Enjoy 9-12 foot ceilings, an open-concept kitchen with granite countertops, tile backsplash, modern fixtures, and stainless steel appliances. The owners suite offers high ceilings, large windows, a walk-in closet, and an ensuite bath with a relaxing jetted tub. Plush bedroom carpeting and ceramic tile in the main living areas add comfort and style. Casas de Leon offers multiple floor plans to suit a variety of needs. Enjoy energy-efficient features, including ENERGY STAR(R) appliances, a 14.5 SEER HVAC system with refrigerated air, cellulose insulation, a tankless water heater, Low-E vinyl windows, and green interior paint. Most homes are currently under construction. Visit the model home to explore the available floor plans, features, and options. Inventory and availability may vary. Call today to learn more!
Tour the beautiful La Maresme model home by Casas de Leon! This floor plan features 4 bedrooms, 2 bathrooms, and a 2-car garage. Enjoy 9-12 foot ceilings, an open-concept kitchen with granite countertops, tile backsplash, modern fixtures, and stainless steel appliances. The owner''s suite offers high ceilings, large windows, a walk-in closet, and an ensuite bath with a relaxing jetted tub. Plush bedroom carpeting and ceramic tile in the main living areas add comfort and style. Casas de Leon offers multiple floor plans to suit a variety of needs. Enjoy energy-efficient features, including ENERGY STAR(R) appliances, a 14.5 SEER HVAC system with refrigerated air, cellulose insulation, a tankless water heater, Low-E vinyl windows, and green interior paint. Most homes are currently under construction. Visit the model home to explore the available floor plans, features, and options. Inventory and availability may vary. Call today to learn more!
Disclaimer: Lot configuration and dimensions are estimates, not based on personal knowledge and come from a third party (Digital Map Products); therefore, you should not rely on the estimates and perform independent confirmation as to their accuracy
View neighborhood information
Ready to Sell your Home?
Request a complimentary home selling analysis featuring recently sold properties, market trends, home valuations and a personalized market update.
School information is computer generated and may not be accurate or current. Buyer must independently verify and confirm enrollment. Please contact the school district to determine the schools to which this property is zoned.







 Just listed
 Currency converter





 Share


 Erase note
 You currently have no custom folders