
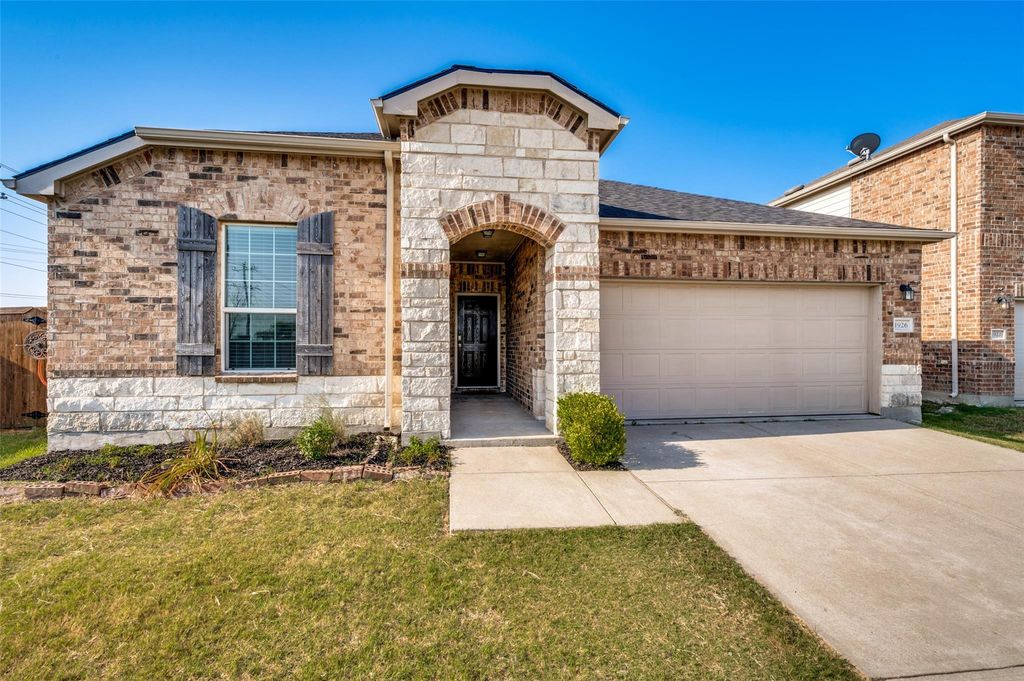
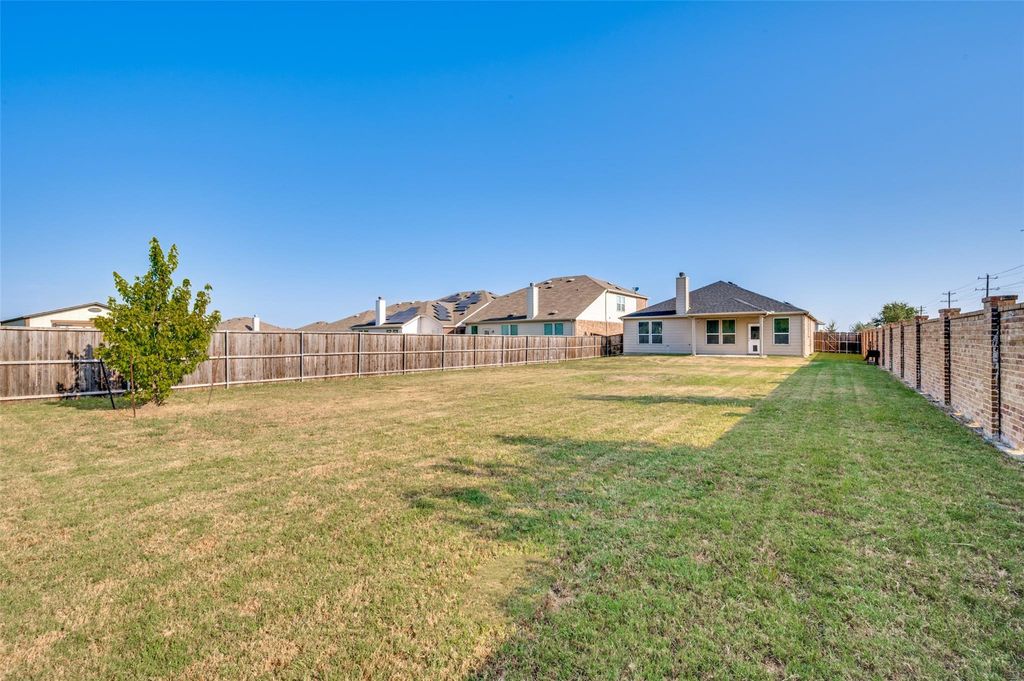
1926 Trace Dr is listed for sale at $ 320,000. The Residential - Single Family property has 3 bedrooms, 2 Full Bathrooms, 1624 square feet and was built in 2018. The lot size is 0.2657 Acres. BRWelcome Home! This beautifully maintained and updated 3-2-2 home sits on a HUGE OVERSIZED nearly .3 acre LOT in a cul-de-sac of the Winn Ridge Community and is one of the few streets in this neighborhood that feeds into the highly desirable Sandbrock Elementary! INCREDIBLE 2.5% ASUMMABLE VA LOAN AVAILABLE! ROOF just replaced in June with 3 impact resistant roof! This one story, Pulte Home has an open concept floor plan with lots of natural light. The living area features a cozy, stone surrounded, wood fireplace, tray cielings in the living room and recently updated luxury vinyl plank flooring installed throughout the main spaces and primary bedroom. Fresh paint throughout the home! Spacious kitchen with upgraded 36 inch upper cabinets, eat-in bar top island, granite countertops and stainless steel appliances. Access from the kitchen dining area to enjoy the covered patio and very large fenced backyard. Primary bath has an upgraded shower, as well as double sinks, separate garden tub and spacious walk-in closet. Enjoy all the neighborhood amenities that the HOA provides including a community pool, volleyball court, pickleball court, soccer fields, splash pad, dog park, walking trails, multiple parks and playgrounds. This home can be yours, come take a look!
Welcome Home! This beautifully maintained & updated 3-2-2 home sits on a HUGE OVERSIZED nearly .3 acre LOT in a cul-de-sac of the Winn Ridge Community and is one of the few streets in this neighborhood that feeds into the highly desirable Sandbrock Elementary! INCREDIBLE 2.5% ASUMMABLE VA LOAN AVAILABLE! ROOF just replaced in June with 3 impact resistant roof! This one story, Pulte Home has an open concept floor plan with lots of natural light. The living area features a cozy, stone surrounded, wood fireplace, tray cielings in the living room and recently updated luxury vinyl plank flooring installed throughout the main spaces and primary bedroom. Fresh paint throughout the home! Spacious kitchen with upgraded 36 inch upper cabinets, eat-in bar top island, granite countertops and stainless steel appliances. Access from the kitchen dining area to enjoy the covered patio and very large fenced backyard. Primary bath has an upgraded shower, as well as double sinks, separate garden tub and spacious walk-in closet. Enjoy all the neighborhood amenities that the HOA provides including a community pool, volleyball court, pickleball court, soccer fields, splash pad, dog park, walking trails, multiple parks and playgrounds. This home can be yours, come take a look!
Dishwasher, Disposal, Electric Cooktop, Electric Oven, Electric Range, Electric Water Heater, Microwave
Security System
Burglar,Fire Alarm,Security System Owned,Smoke Detector(s)
Interior
Built-in Features, Cable TV Available, Decorative Lighting, Granite Counters, High Speed Internet Available, Kitchen Island, Open Floorplan, Pantry, Smart Home System, Vaulted Ceiling(s), Walk-In Closet(s)
Disclaimer: Lot configuration and dimensions are estimates, not based on personal knowledge and come from a third party (Digital Map Products); therefore, you should not rely on the estimates and perform independent confirmation as to their accuracy
Ready to Sell your Home?
Request a complimentary home selling analysis featuring recently sold properties, market trends, home valuations and a personalized market update.
School information is computer generated and may not be accurate or current. Buyer must independently verify and confirm enrollment. Please contact the school district to determine the schools to which this property is zoned.











 Currency converter








 Share
Share


 Erase note
 You currently have no custom folders