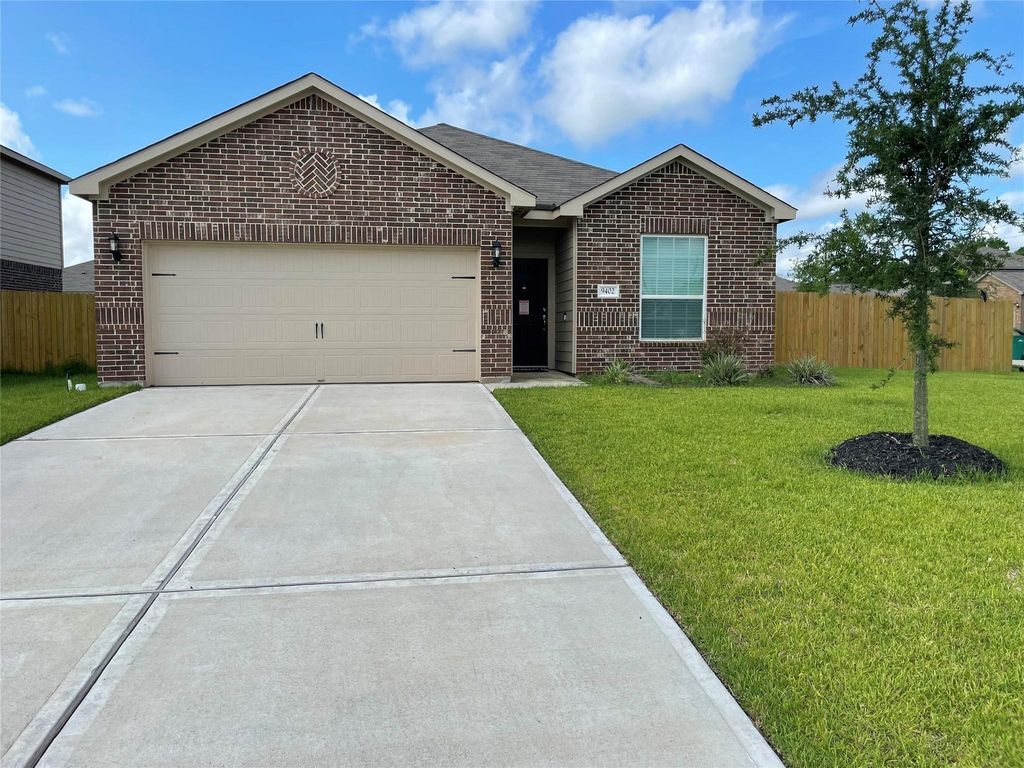
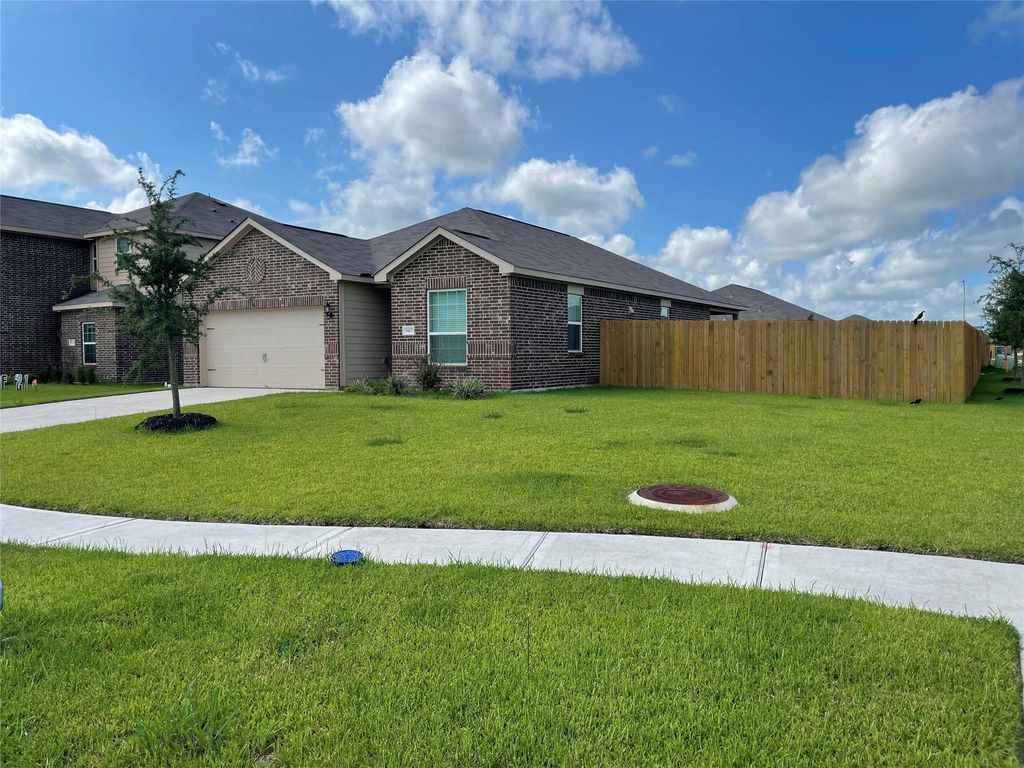
[[800]]9402 Garnet Grove Dr is listed for sale at 229,000. The Single-Family property has 3 bedrooms, 2 Full Bathrooms, 1581 square feet, and was built in 2019. The lot size is 7566 Square feet.[[500]]Welcome to 9402 Garnet Grove Drive in the Sterling Lakes West neighborhood within the Sterling Lakes master-planned community. This 3 bed, 2 bath single-story brick home offers a 2-car attached garage and a light, open layout. The living area features a ceiling fan and French doors leading out to the backyard. The kitchen offers granite countertops, rich wood cabinetry, a breakfast bar overlooking the living room, a pantry, and black appliances. The primary suite includes a walk-in closet and an ensuite bath with a garden tub, separate shower, and extended vanity. Secondary bedrooms are well-sized and share a full bath with a tiled tub/shower combo, and the utility room adds convenient storage. Out back, enjoy a covered patio and a spacious fenced backyard waiting for your personal touch. Zoned to Alvin ISD schools, including Sanchez Elementary and Iowa Colony High School, with easy access to Hwy 288, Pearland, and the Texas Medical Center.
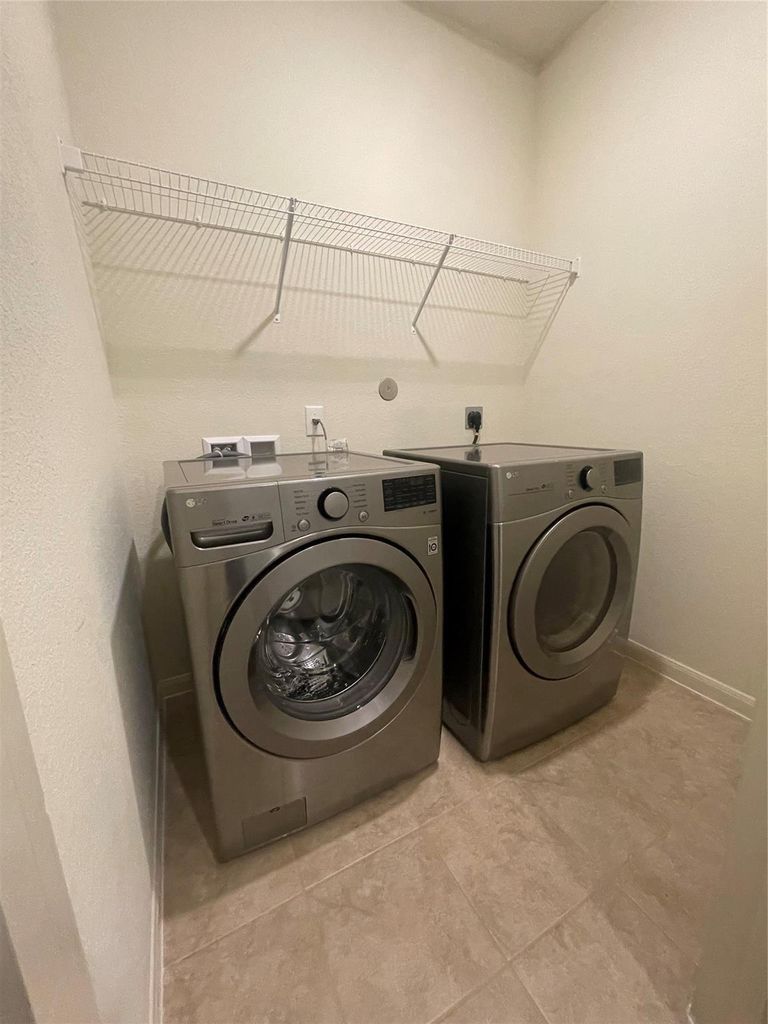
Welcome to 9402 Garnet Grove Drive in the Sterling Lakes West neighborhood within the Sterling Lakes master-planned community. This 3 bed, 2 bath single-story brick home offers a 2-car attached garage and a light, open layout. The living area features a ceiling fan and French doors leading out to the backyard. The kitchen offers granite countertops, rich wood cabinetry, a breakfast bar overlooking the living room, a pantry, and black appliances. The primary suite includes a walk-in closet and an ensuite bath with a garden tub, separate shower, and extended vanity. Secondary bedrooms are well-sized and share a full bath with a tiled tub/shower combo, and the utility room adds convenient storage. Out back, enjoy a covered patio and a spacious fenced backyard waiting for your personal touch. Zoned to Alvin ISD schools, including Sanchez Elementary and Iowa Colony High School, with easy access to Hwy 288, Pearland, and the Texas Medical Center.
Disclaimer: Lot configuration and dimensions are estimates, not based on personal knowledge and come from a third party (Digital Map Products); therefore, you should not rely on the estimates and perform independent confirmation as to their accuracy
View neighborhood information
Ready to Sell your Home?
Request a complimentary home selling analysis featuring recently sold properties, market trends, home valuations and a personalized market update.
School information is computer generated and may not be accurate or current. Buyer must independently verify and confirm enrollment. Please contact the school district to determine the schools to which this property is zoned.







 Currency converter








 Share
Share


 Erase note
 You currently have no custom folders