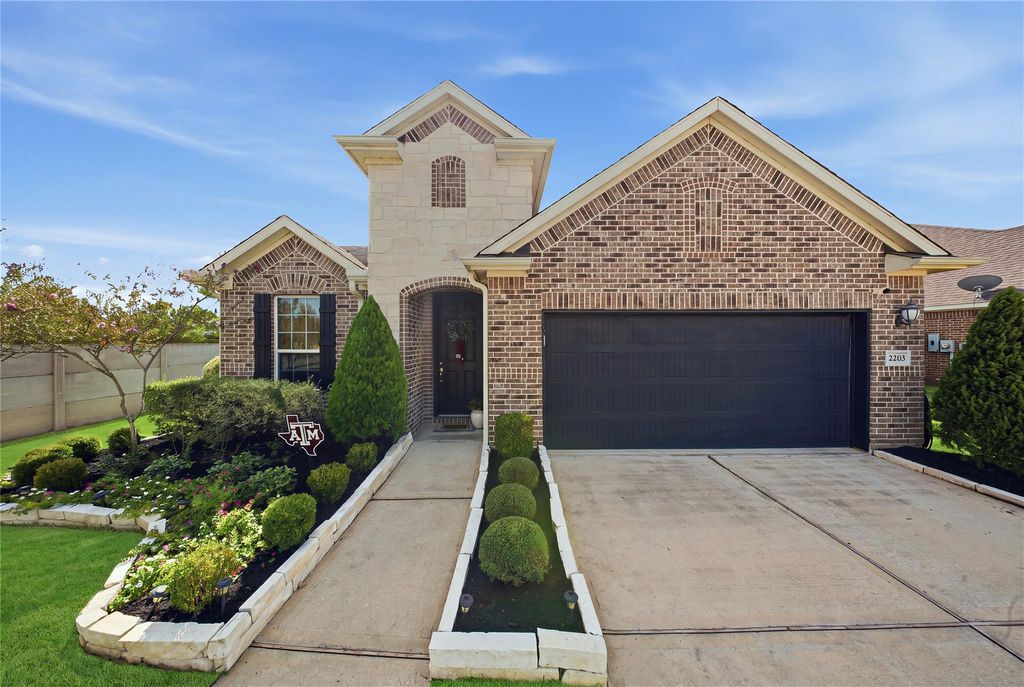
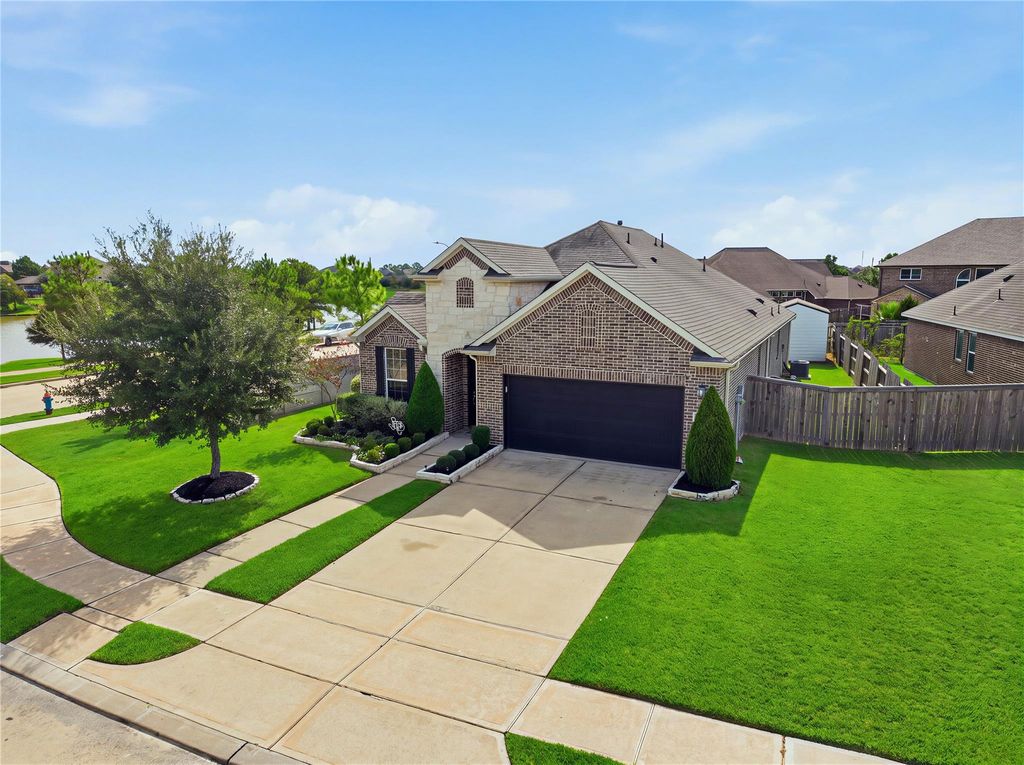
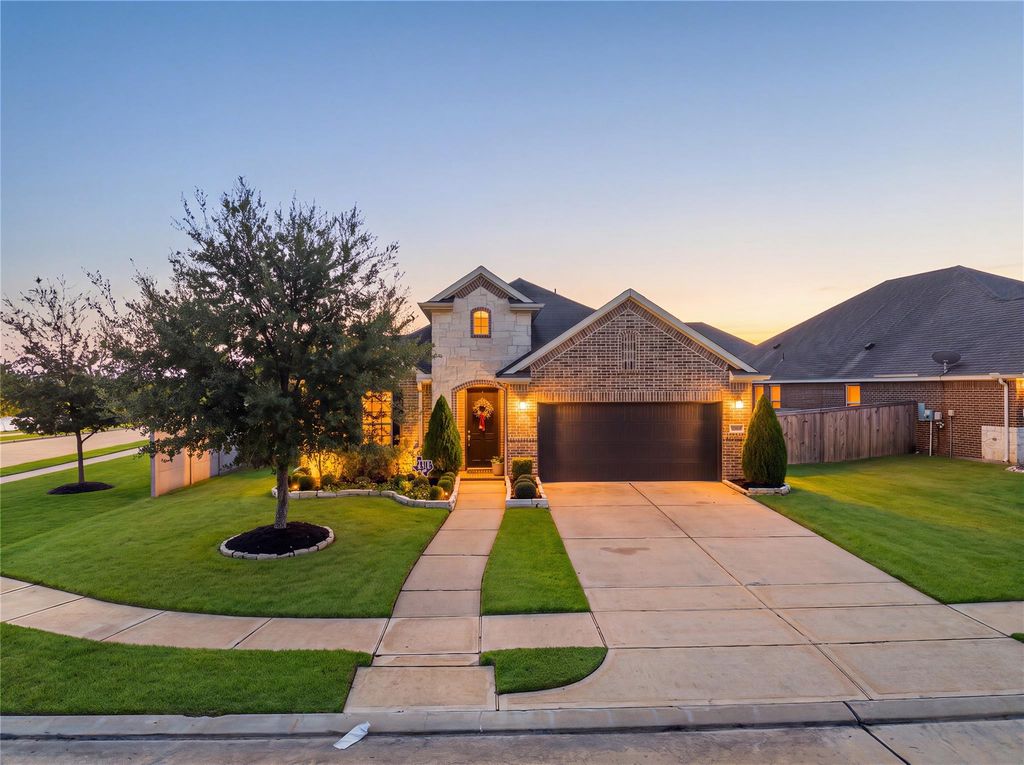
[[800]]2203 Orono Landing Ln is listed for sale at 374,000. The Single-Family property has 3 bedrooms, 2 Full Bathrooms, 2107 square feet, and was built in 2018. The lot size is 7680 Square feet.[[500]]Welcome home to this all-brick corner-lot beauty with a luxe stone and brick front. Dark grey modern accents on the front door, shutters, and garage door. Landscaped flower beds and pine trees lead to the entry. Inside you will find a flex space to the left, ideal for an office, playroom, or formal dining. A true open-concept kitchen that features a quartz island, herringbone backsplash, pantry, gas cooktop, and new microwave, along with modern fixtures and hardware. A spacious living room, stone gas fireplace and mantel with arched details and built-ins. Hardwood floors run through the main areas, with tile in bathrooms and carpet in bedrooms. High ceilings and upgraded panel doors throughout the home. The unique primary suite has an archway adding a bonus area! Double doors to a spacious bath, a soaking tub, double vanities, and a walk-in closet. Outside: covered patio, large custom shed, gated dog area, and room for a playground. The corner lot means no neighbor on the left!
Welcome home to this all-brick corner-lot beauty with a luxe stone and brick front. Dark grey modern accents on the front door, shutters, and garage door. Landscaped flower beds and pine trees lead to the entry. Inside you will find a flex space to the left, ideal for an office, playroom, or formal dining. A true open-concept kitchen that features a quartz island, herringbone backsplash, pantry, gas cooktop, and new microwave, along with modern fixtures and hardware. A spacious living room, stone gas fireplace and mantel with arched details and built-ins. Hardwood floors run through the main areas, with tile in bathrooms and carpet in bedrooms. High ceilings and upgraded panel doors throughout the home. The unique primary suite has an archway adding a bonus area! Double doors to a spacious bath, a soaking tub, double vanities, and a walk-in closet. Outside: covered patio, large custom shed, gated dog area, and room for a playground. The corner lot means no neighbor on the left!
Disclaimer: Lot configuration and dimensions are estimates, not based on personal knowledge and come from a third party (Digital Map Products); therefore, you should not rely on the estimates and perform independent confirmation as to their accuracy
View neighborhood information
Ready to Sell your Home?
Request a complimentary home selling analysis featuring recently sold properties, market trends, home valuations and a personalized market update.
School information is computer generated and may not be accurate or current. Buyer must independently verify and confirm enrollment. Please contact the school district to determine the schools to which this property is zoned.







 Currency converter








 Share
Share


 Erase note
 You currently have no custom folders