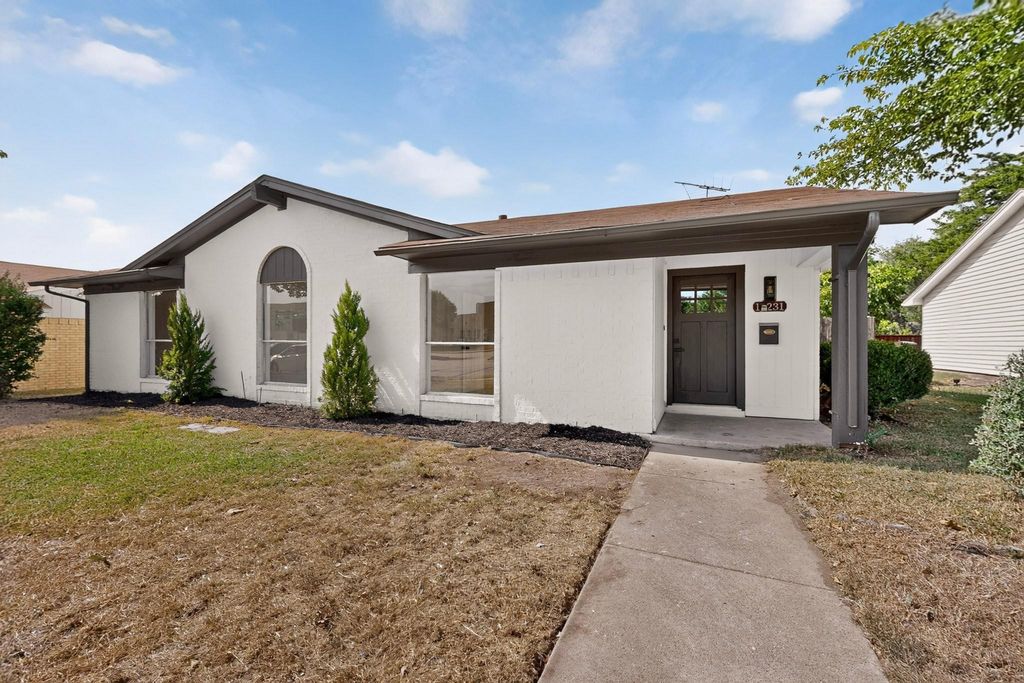
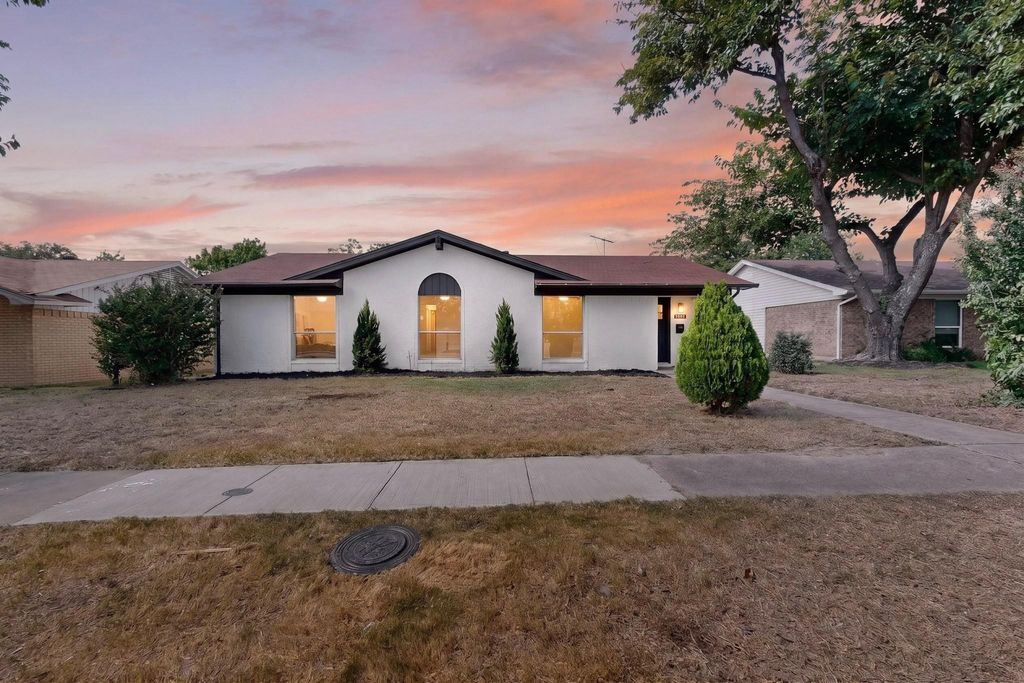
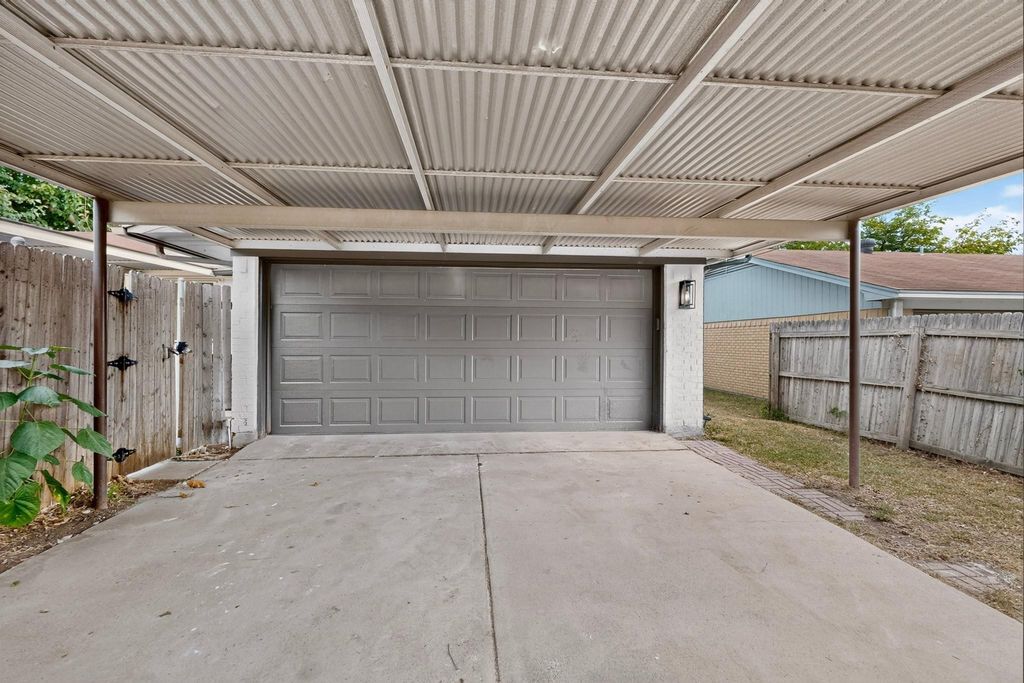
11231 Pelican Dr is listed for sale at $ 380,000. The Residential - Single Family property has 3 bedrooms, 2 Full Bathrooms, 1198 square feet and was built in 1972. The lot size is 0.179 Acres. BRWelcome to your beautifully reimagined home in the highly desirable Highland Meadows neighborhood of Dallas! This stunning 3-bedroom, 2-bath residence with a 2-car garage and additional carport has been completely remodeled from top to bottom, offering the perfect blend of modern style and everyday comfort. Step inside to discover gorgeous new flooring, fresh designer paint, custom cabinetry, sleek countertops, updated bathrooms, and a fully renovated kitchen featuring brand-new appliances—every detail has been thoughtfully upgraded so you can move right in without lifting a finger. Situated on an oversized lot, this property offers endless possibilities for outdoor entertaining, gardening, play, or even future additions. The spacious backyard is ready to become your own private retreat, with a privacy fence, covered patio, and plenty of room to landscape. Location is everything, and this home delivers. Nestled in the sought-after Highland Meadows community, you’ll enjoy quick access to major highways and be just minutes from premier dining, shopping, parks, and entertainment throughout Dallas. Whether you’re a first-time buyer, growing family, or someone who wants to slow down and live a life near everything they will ever need, this is an incredible opportunity to own a turnkey home in one of Dallas’s most convenient locations. Competitively priced to sell, this one won’t last long—schedule your private showing today before it’s gone!
Welcome to your beautifully reimagined home in the highly desirable Highland Meadows neighborhood of Dallas! This stunning 3-bedroom, 2-bath residence with a 2-car garage and additional carport has been completely remodeled from top to bottom, offering the perfect blend of modern style and everyday comfort. Step inside to discover gorgeous new flooring, fresh designer paint, custom cabinetry, sleek countertops, updated bathrooms, and a fully renovated kitchen featuring brand-new appliances—every detail has been thoughtfully upgraded so you can move right in without lifting a finger. Situated on an oversized lot, this property offers endless possibilities for outdoor entertaining, gardening, play, or even future additions. The spacious backyard is ready to become your own private retreat, with a privacy fence, covered patio, and plenty of room to landscape. Location is everything, and this home delivers. Nestled in the sought-after Highland Meadows community, you'll enjoy quick access to major highways and be just minutes from premier dining, shopping, parks, and entertainment throughout Dallas. Whether you're a first-time buyer, growing family, or someone who wants to slow down and live a life near everything they will ever need, this is an incredible opportunity to own a turnkey home in one of Dallas's most convenient locations. Competitively priced to sell, this one won't last long—schedule your private showing today before it's gone!
Disclaimer: Lot configuration and dimensions are estimates, not based on personal knowledge and come from a third party (Digital Map Products); therefore, you should not rely on the estimates and perform independent confirmation as to their accuracy
Ready to Sell your Home?
Request a complimentary home selling analysis featuring recently sold properties, market trends, home valuations and a personalized market update.
School information is computer generated and may not be accurate or current. Buyer must independently verify and confirm enrollment. Please contact the school district to determine the schools to which this property is zoned.











 Just listed
 Currency converter








 Share
Share


 Erase note
 You currently have no custom folders