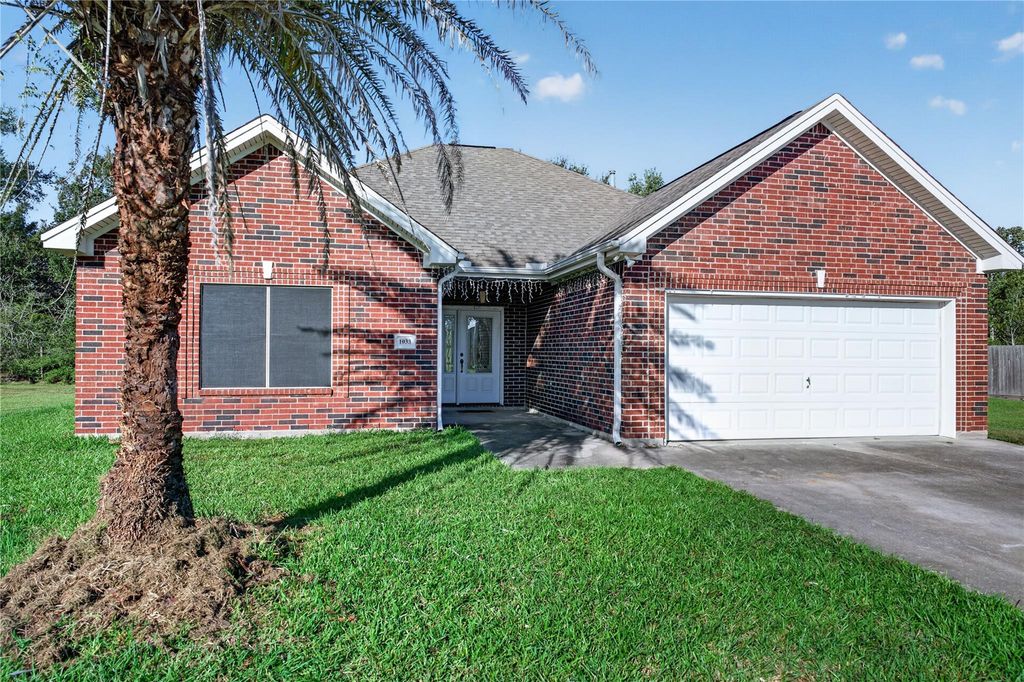
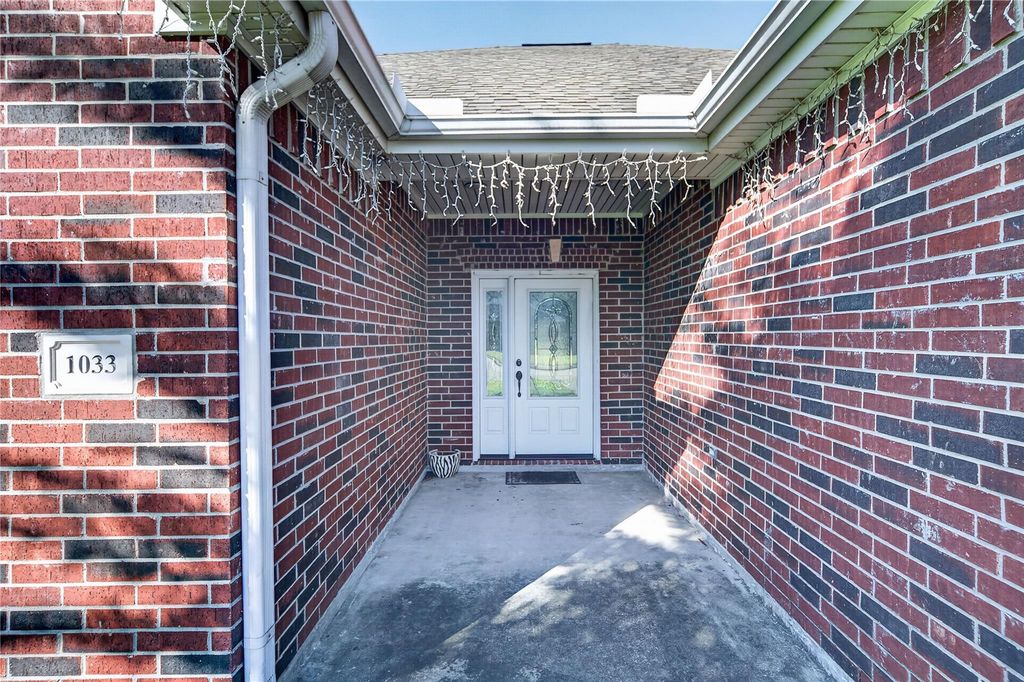
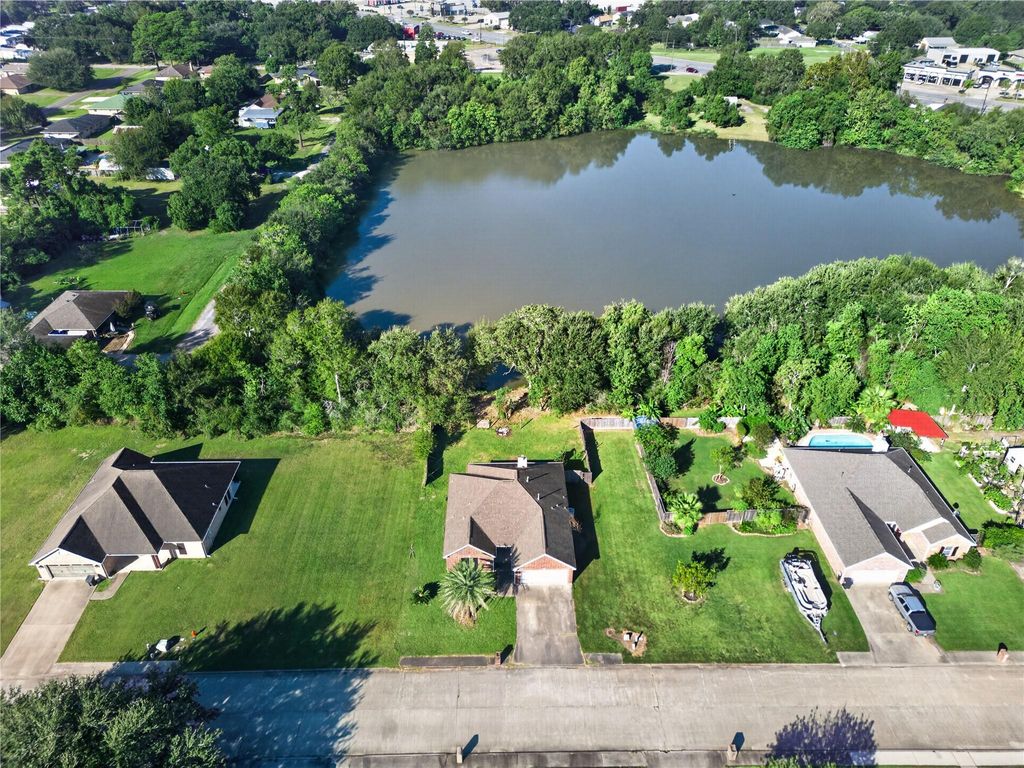
[[800]]1033 Kelsey Ln is listed for sale at 239,900. The Single-Family property has 3 bedrooms, 2 Full Bathrooms, 1654 square feet, and was built in 2006. The lot size is 7841 Square feet.[[500]]PRICED BELOW MARKET VALUE MOTIVATED SELLER! Great opportunity in Bridge City! Nestled in a small, newer neighborhood, this charming 2006 brick home offers hardwood floors throughout, a spacious living area with corner fireplace, high ceilings, double-stacked crown molding, rounded archways, and a desirable split-bedroom floor plan. The living area opens to the breakfast space, with a convenient pass-through to the kitchen, creating a comfortable, connected feel. The modern kitchen features black cabinetry, coordinating granite countertops, and a matching granite breakfast table! The spacious primary suite offers double sinks and a large walk-in closet. Thoughtfully designed to maximize every square foot, this home feels larger than expected! Enjoy tranquil views of the large pond beyond the backyard. A little cosmetic updating and TLC will make this home shine! Perfect for first-time buyers, those looking to downsize, or investors seeking rental potential.
PRICED BELOW MARKET VALUE – MOTIVATED SELLER! Great opportunity in Bridge City! Nestled in a small, newer neighborhood, this charming 2006 brick home offers hardwood floors throughout, a spacious living area with corner fireplace, high ceilings, double-stacked crown molding, rounded archways, and a desirable split-bedroom floor plan. The living area opens to the breakfast space, with a convenient pass-through to the kitchen, creating a comfortable, connected feel. The modern kitchen features black cabinetry, coordinating granite countertops, and a matching granite breakfast table! The spacious primary suite offers double sinks and a large walk-in closet. Thoughtfully designed to maximize every square foot, this home feels larger than expected! Enjoy tranquil views of the large pond beyond the backyard. A little cosmetic updating and TLC will make this home shine! Perfect for first-time buyers, those looking to downsize, or investors seeking rental potential.
Disclaimer: Lot configuration and dimensions are estimates, not based on personal knowledge and come from a third party (Digital Map Products); therefore, you should not rely on the estimates and perform independent confirmation as to their accuracy
View neighborhood information
Ready to Sell your Home?
Request a complimentary home selling analysis featuring recently sold properties, market trends, home valuations and a personalized market update.
School information is computer generated and may not be accurate or current. Buyer must independently verify and confirm enrollment. Please contact the school district to determine the schools to which this property is zoned.







 Just listed
 Currency converter





 Share


 Erase note
 You currently have no custom folders