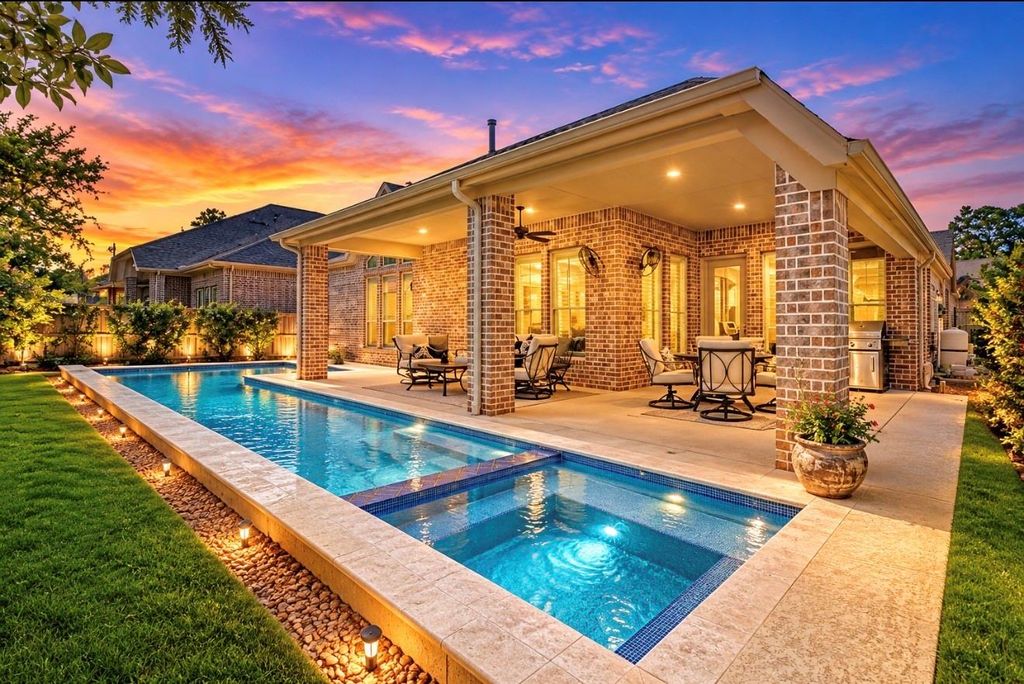
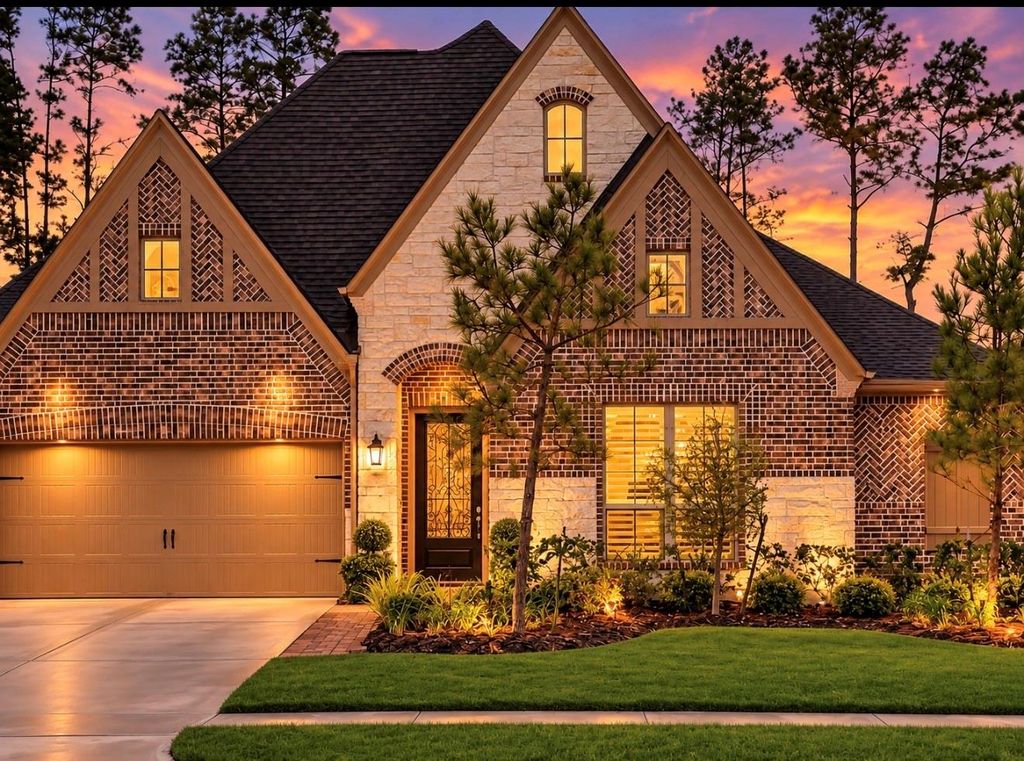
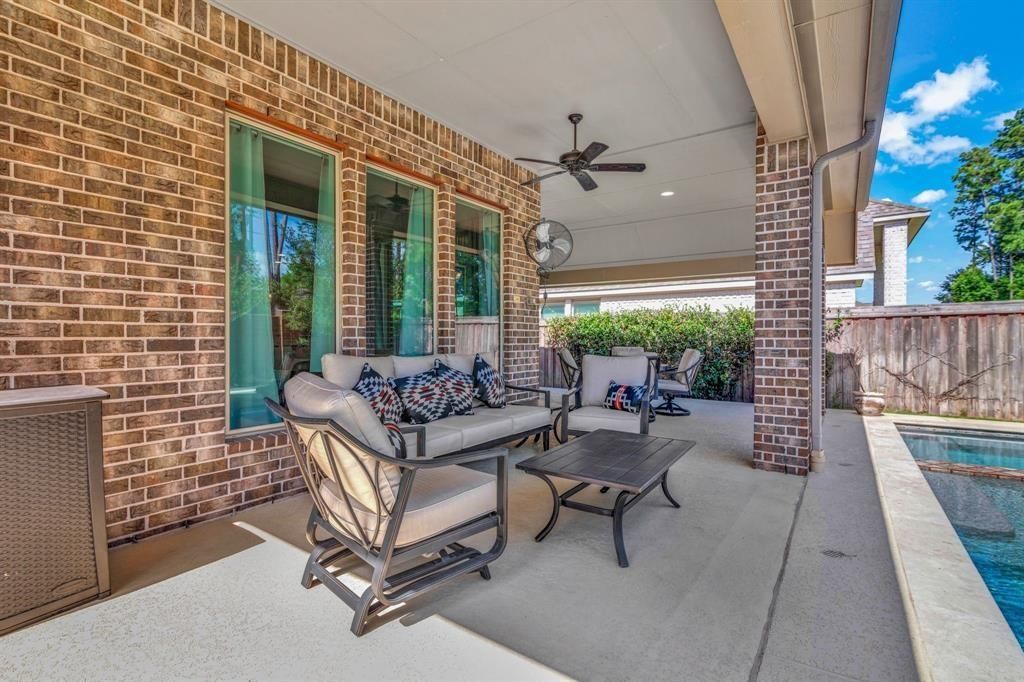
[[800]]4226 Orchard Pass Dr is listed for sale at 675,000. The Single-Family property has 4 bedrooms, 3 Full Bathrooms, 1 Half Bathroom, 2982 square feet, and was built in 2018. The lot size is 7815 Square feet.[[500]]STUNNING ONE-STORY HOME WITH POOL NO REAR NEIGHBORS! Nestled in the highly sought-after Woodsons Reserve community, this beautiful home backs to a lush greenbelt, offering exceptional privacy and resort-style living! Gorgeous brick and stone elevation, abundant natural light, plantation shutters, neutral tones, and beautiful wood and tile floors. The open-concept kitchen features an oversized island, stainless steel appliances, breakfast bar, ample cabinetry, and under-cabinet lighting. Spacious living area with cozy gas-log fireplace! Luxurious primary suite with spa-like bath, three secondary bedrooms, private study/game room. Step outside to your own backyard oasis featuring a sparkling heated pool/hot tub, covered patio, and low-maintenance fenced yard! Enjoy scenic lakes, walking trails, community amenities, and acclaimed Conroe ISD schools. Convenient access to Grand Parkway, ExxonMobil campus, and IAH. A RARE GEM!!
STUNNING ONE-STORY HOME WITH POOL & NO REAR NEIGHBORS! Nestled in the highly sought-after Woodson’s Reserve community, this beautiful home backs to a lush greenbelt, offering exceptional privacy and resort-style living! Gorgeous brick and stone elevation, abundant natural light, plantation shutters, neutral tones, and beautiful wood and tile floors. The open-concept kitchen features an oversized island, stainless steel appliances, breakfast bar, ample cabinetry, and under-cabinet lighting. Spacious living area with cozy gas-log fireplace! Luxurious primary suite with spa-like bath, three secondary bedrooms, private study/game room. Step outside to your own backyard oasis featuring a sparkling heated pool/hot tub, covered patio, and low-maintenance fenced yard! Enjoy scenic lakes, walking trails, community amenities, and acclaimed Conroe ISD schools. Convenient access to Grand Parkway, ExxonMobil campus, and IAH. A RARE GEM!!
Disclaimer: Lot configuration and dimensions are estimates, not based on personal knowledge and come from a third party (Digital Map Products); therefore, you should not rely on the estimates and perform independent confirmation as to their accuracy
View neighborhood information
Ready to Sell your Home?
Request a complimentary home selling analysis featuring recently sold properties, market trends, home valuations and a personalized market update.
School information is computer generated and may not be accurate or current. Buyer must independently verify and confirm enrollment. Please contact the school district to determine the schools to which this property is zoned.








 Just listed
 Currency converter
 Add to Calendar








 Share


 Erase note
 You currently have no custom folders