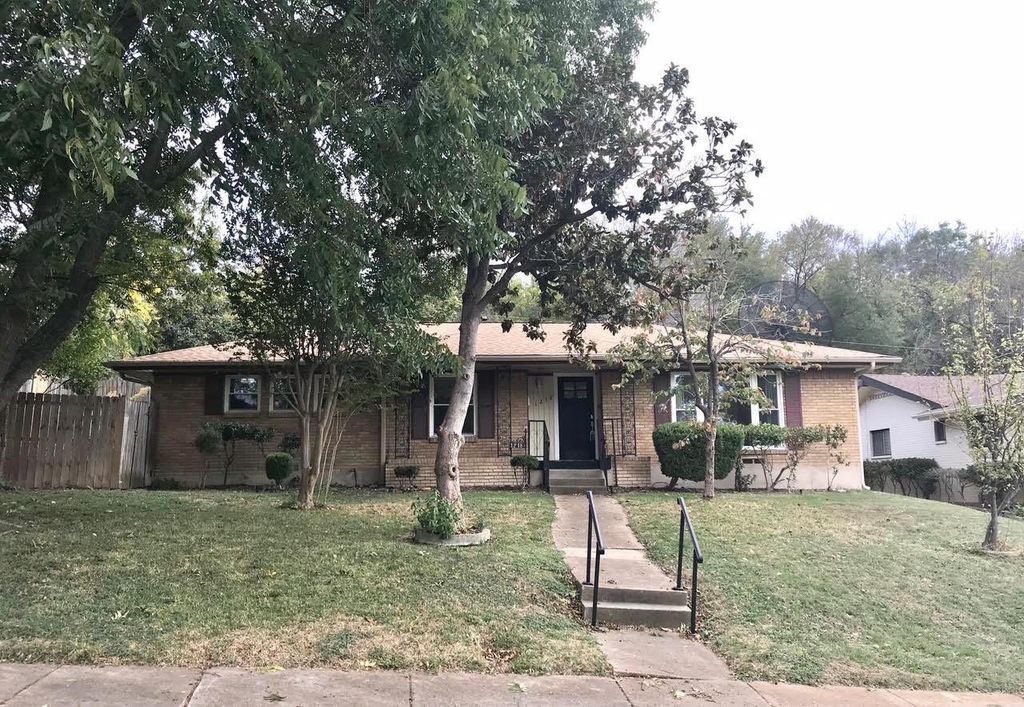
[[800]]1218 Golden Trophy Dr is listed for sale at 299,000. The Residential - Single Family property has 3 bedrooms, 2 Full Bathrooms, 1996 square feet, and was built in 1964. The lot size is 11064.2 Square feet.[[500]]SPACE, COMFORT, AND VERSATILITYTHIS WONDERFUL DALLAS HOME HAS IT ALL! Nestled in a well-established Dallas neighborhood, this unique property offers an abundance of living space and an incredibly flexible floor plan designed to accommodate a variety of lifestyles!BIG-TICKET IMPROVEMENTS ALREADY COMPLETED! The seller has invested in valuable updates, including a ROOF (2023), WINDOWS (2024), PLUMBING UPDATES (2023), ELECTRICAL 2023, KITCHEN REMODEL 2023, AND INSULATION (2024)providing significant added value for the next owner! For a full complete list of seller upgrades See attachment on MLS.ROOM FOR EVERYONE AND EVERYTHING! Featuring 3 spacious bedrooms, 2 full bathrooms, TWO generous living areas, a THIRD FLEX LIVING SPACE, PLUS A SUNROOM! Whether you envision a home office, game room, hobby room, entertainment area, or simply extra space to relax, the possibilities are endless!YOUR OWN PRIVATE BACKYARD RETREAT AWAITS! Step outside to enjoy a fully fenced backyard featuring a charming stone patio, established vegetation, and an ample-sized lot offering wonderful opportunities for gardening, outdoor entertaining, or simply relaxing in your own peaceful surroundings!SPACE TO SPREAD OUT! VALUABLE UPGRADES! INCREDIBLE FLEXIBILITY! This distinctive home combines generous living areas, a versatile layout, and the charm of an established Dallas neighborhood!DONT MISS THIS OPPORTUNITY! CALL TODAY TO SCHEDULE YOUR PRIVATE SHOWING AND DISCOVER ALL THE POSSIBILITIES THIS SPECIAL HOME HAS TO OFFER!
SPACE, COMFORT, AND VERSATILITY—THIS WONDERFUL DALLAS HOME HAS IT ALL! Nestled in a well-established Dallas neighborhood, this unique property offers an abundance of living space and an incredibly flexible floor plan designed to accommodate a variety of lifestyles!
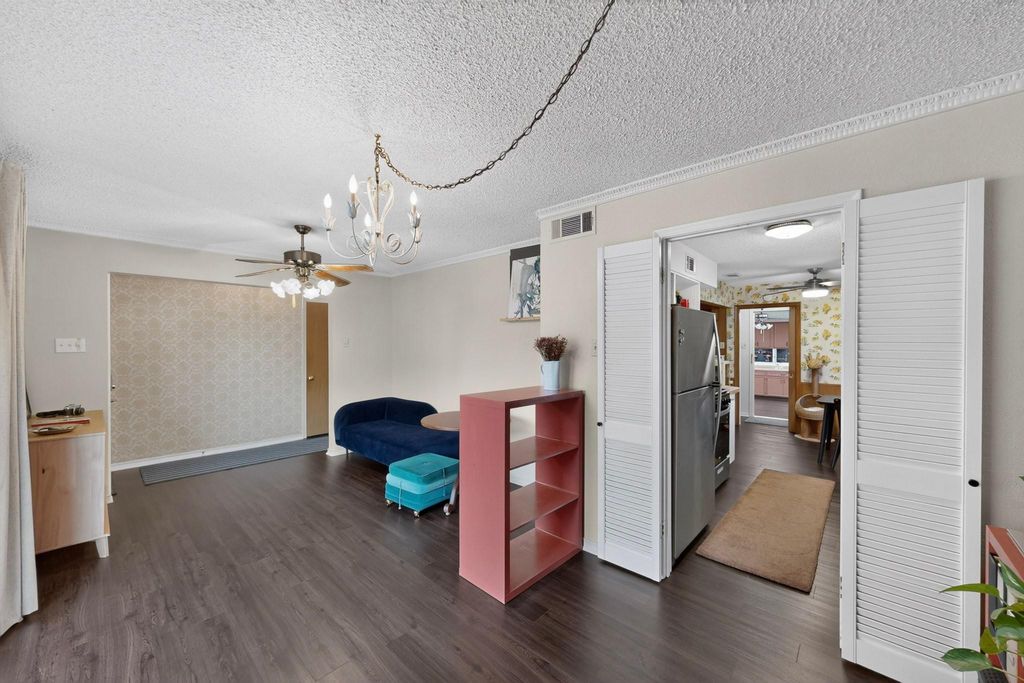
BIG-TICKET IMPROVEMENTS ALREADY COMPLETED! The seller has invested in valuable updates, including a ROOF (2023), WINDOWS (2024), PLUMBING UPDATES (2023), ELECTRICAL 2023, KITCHEN REMODEL 2023, AND INSULATION (2024)—providing significant added value for the next owner! For a full complete list of seller upgrades See attachment on MLS.
ROOM FOR EVERYONE AND EVERYTHING! Featuring 3 spacious bedrooms, 2 full bathrooms, TWO generous living areas, a THIRD FLEX LIVING SPACE, PLUS A SUNROOM! Whether you envision a home office, game room, hobby room, entertainment area, or simply extra space to relax, the possibilities are endless!
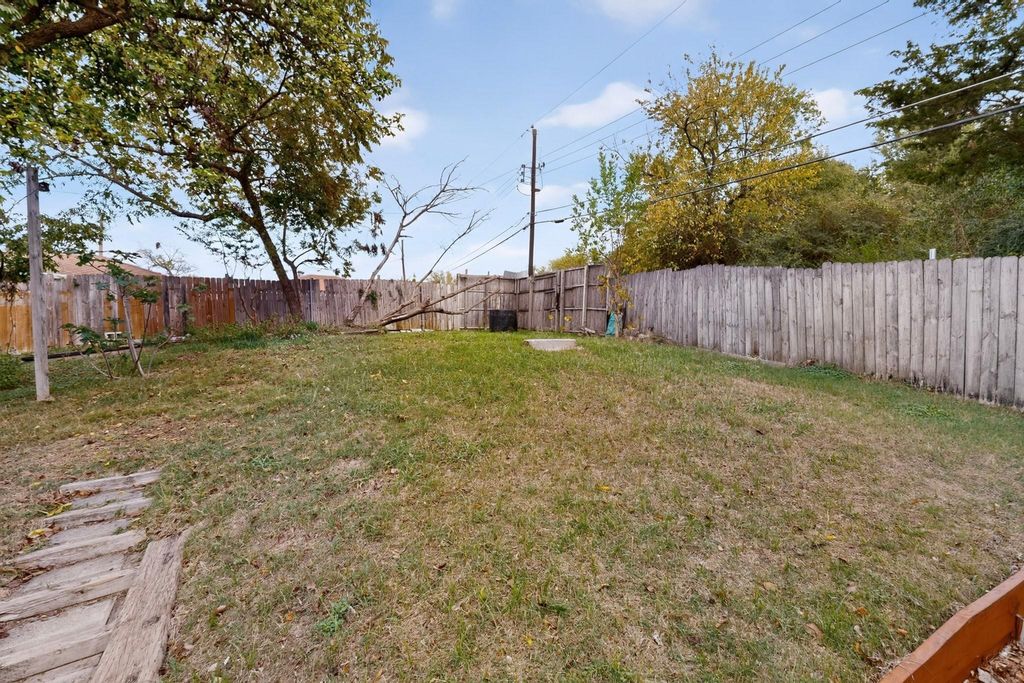
YOUR OWN PRIVATE BACKYARD RETREAT AWAITS! Step outside to enjoy a fully fenced backyard featuring a charming stone patio, established vegetation, and an ample-sized lot offering wonderful opportunities for gardening, outdoor entertaining, or simply relaxing in your own peaceful surroundings!
SPACE TO SPREAD OUT! VALUABLE UPGRADES! INCREDIBLE FLEXIBILITY! This distinctive home combines generous living areas, a versatile layout, and the charm of an established Dallas neighborhood!
DON'T MISS THIS OPPORTUNITY! CALL TODAY TO SCHEDULE YOUR PRIVATE SHOWING AND DISCOVER ALL THE POSSIBILITIES THIS SPECIAL HOME HAS TO OFFER!
Disclaimer: Lot configuration and dimensions are estimates, not based on personal knowledge and come from a third party (Digital Map Products); therefore, you should not rely on the estimates and perform independent confirmation as to their accuracy
View neighborhood information
Ready to Sell your Home?
Request a complimentary home selling analysis featuring recently sold properties, market trends, home valuations and a personalized market update.
School information is computer generated and may not be accurate or current. Buyer must independently verify and confirm enrollment. Please contact the school district to determine the schools to which this property is zoned.







 Just listed
 Currency converter





 Share


 Erase note
 You currently have no custom folders