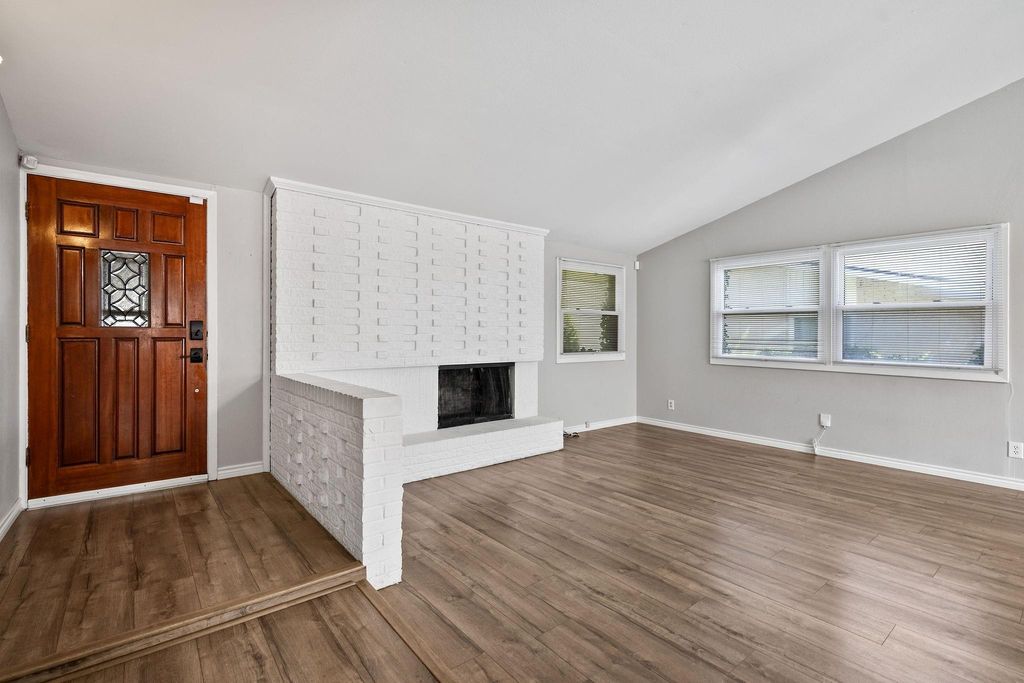

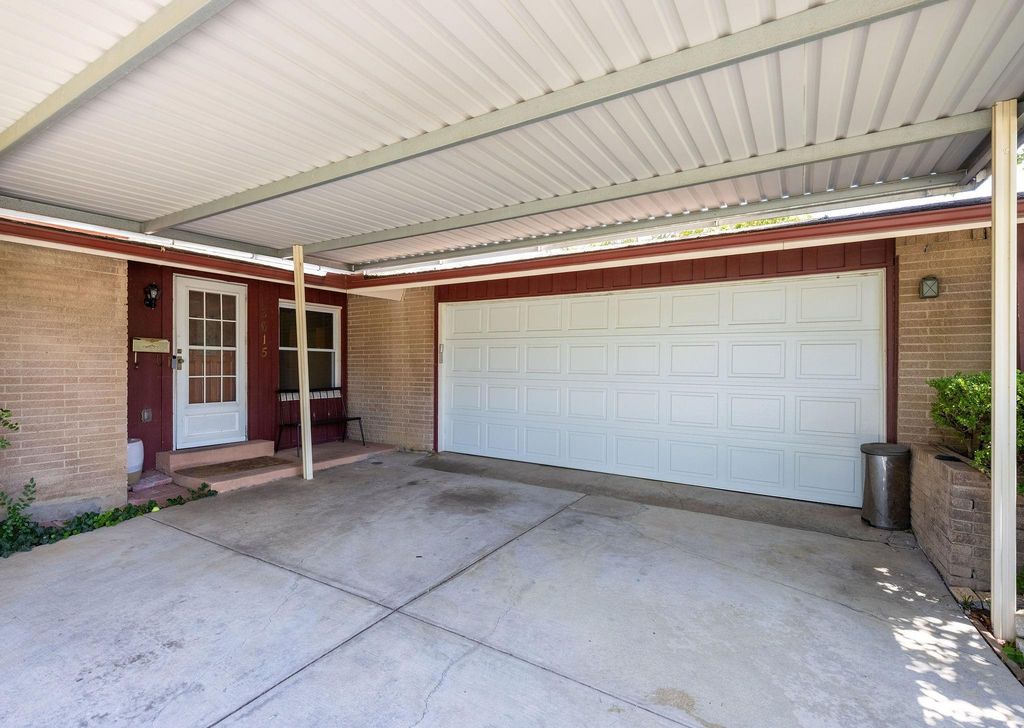
3615 High Mesa Dr is listed for sale at $ 425,000. The Residential - Single Family property has 3 bedrooms, 2 Full Bathrooms, 1504 square feet and was built in 1962. The lot size is 0.171 Acres. BRBeautifully updated 3-bedroom, 2-bath home with a sparkling swimming pool, large covered patio, and spacious backyard—perfect for entertaining, relaxing, and making memories. Filled with natural light from large windows and skylights, the open living area features a soaring vaulted ceiling that creates a bright, inviting atmosphere. Conveniently located just off I-635 between I-35E and the Dallas North Tollway, you’ll enjoy quick access to Tom Thumb, Aldi, Sprouts, Starbucks, restaurants, movie theaters, parks, and more. Inside, you’ll find brand-new luxury vinyl plank flooring throughout—no carpet! The updated kitchen features white cabinetry, quartz countertops, a new sink and faucet, and the refrigerator conveys. The primary suite offers a beautifully renovated bath with a new vanity and open glass shower, while all bedrooms include walk-in closets. Additional updates include a new AC unit, insulated garage with sheetrock and updated lighting, new garage door and opener, sprinkler system, and a 2-car garage plus extra covered parking. Move-in ready and packed with updates, this home offers the perfect blend of comfort, style, and convenience.
Beautifully updated 3-bedroom, 2-bath home with a sparkling swimming pool, large covered patio, and spacious backyard—perfect for entertaining, relaxing, and making memories. Filled with natural light from large windows and skylights, the open living area features a soaring vaulted ceiling that creates a bright, inviting atmosphere. Conveniently located just off I-635 between I-35E and the Dallas North Tollway, you'll enjoy quick access to Tom Thumb, Aldi, Sprouts, Starbucks, restaurants, movie theaters, parks, and more. Inside, you'll find brand-new luxury vinyl plank flooring throughout—no carpet! The updated kitchen features white cabinetry, quartz countertops, a new sink and faucet, and the refrigerator conveys. The primary suite offers a beautifully renovated bath with a new vanity and open glass shower, while all bedrooms include walk-in closets. Additional updates include a new AC unit, insulated garage with sheetrock and updated lighting, new garage door and opener, sprinkler system, and a 2-car garage plus extra covered parking. Move-in ready and packed with updates, this home offers the perfect blend of comfort, style, and convenience.
Disclaimer: Lot configuration and dimensions are estimates, not based on personal knowledge and come from a third party (Digital Map Products); therefore, you should not rely on the estimates and perform independent confirmation as to their accuracy
Ready to Sell your Home?
Request a complimentary home selling analysis featuring recently sold properties, market trends, home valuations and a personalized market update.
School information is computer generated and may not be accurate or current. Buyer must independently verify and confirm enrollment. Please contact the school district to determine the schools to which this property is zoned.











 Just listed
 Currency converter








 Share
Share


 Erase note
 You currently have no custom folders