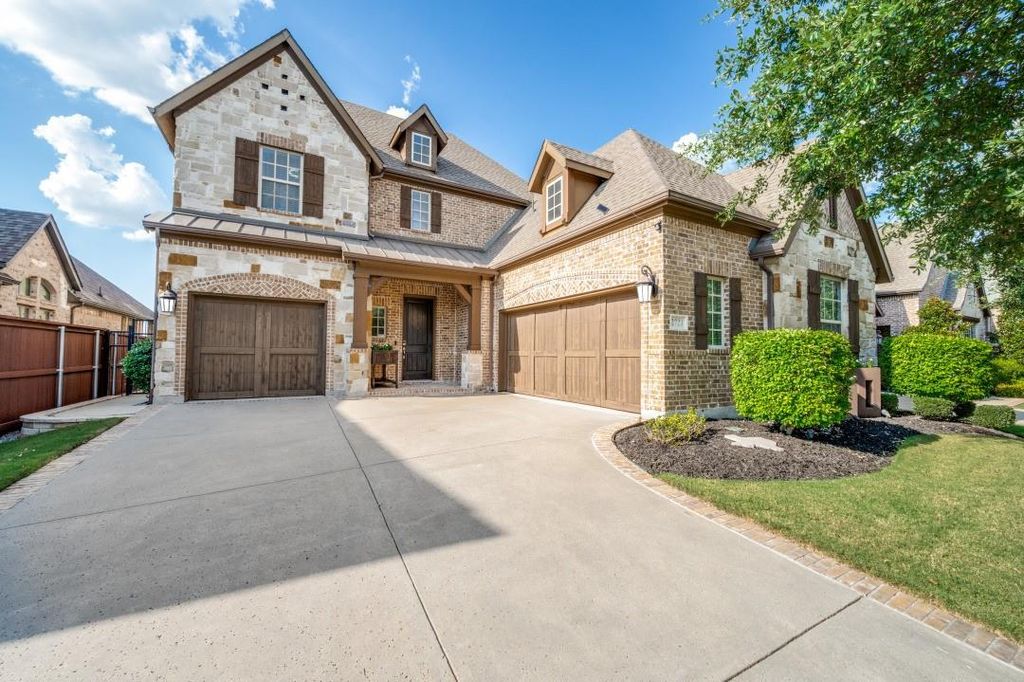
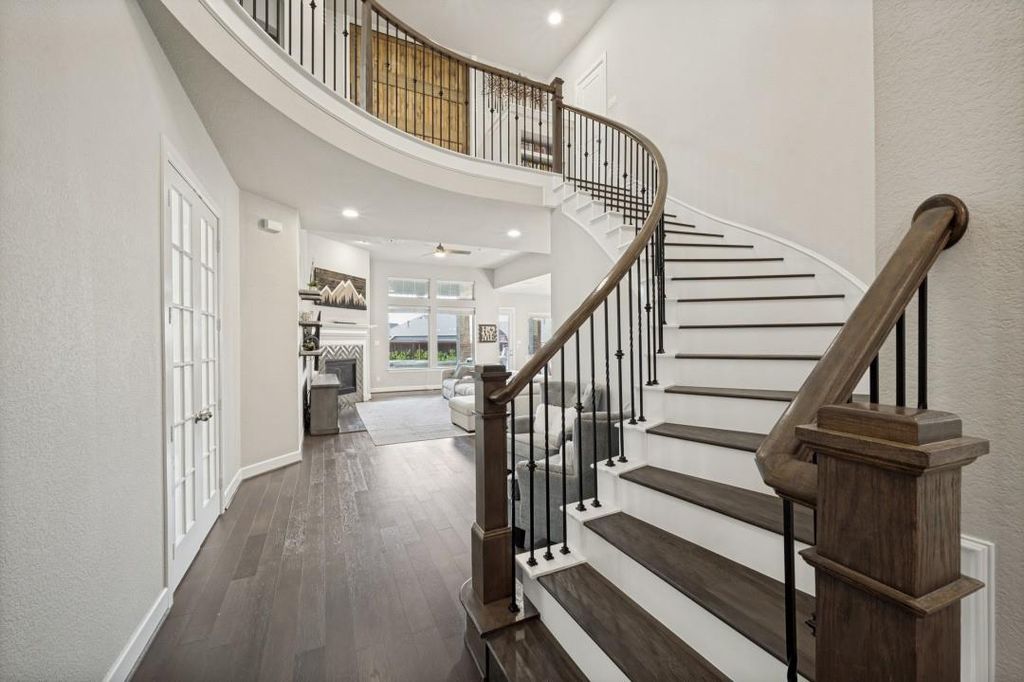
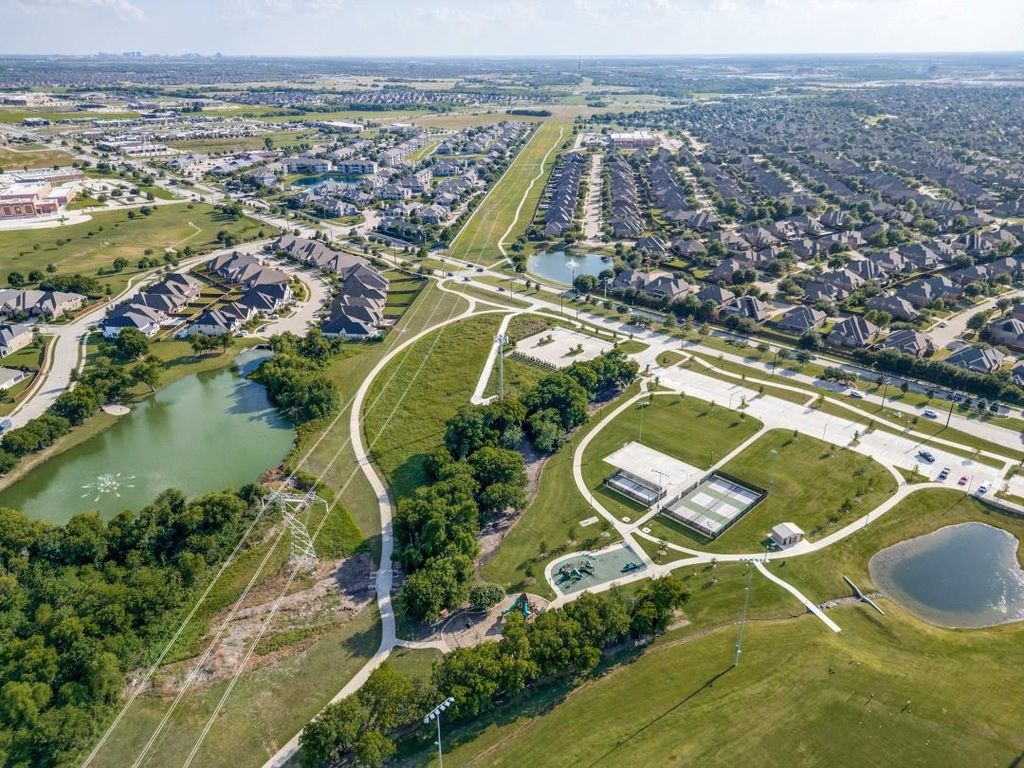
2721 Old Shire Path Rd is listed for sale at $ 949,000. The Residential - Single Family property has 5 bedrooms, 4 Full Bathrooms, 1 Half Bathroom, 3709 square feet and was built in 2017. The lot size is 0.16 Acres. BRWelcome to this beautiful David Weekley home located in the highly desirable Lakewood subdivision, offering exceptional community amenities and a prime Prosper location. This thoughtfully designed home features 4 generously sized bedrooms (two downstairs) , 4 full bathrooms, and 1 half bath, plus a versatile flex room that can easily serve as a 5th bedroom, home office, playroom, or additional living space to fit your family’s needs. The home has a first floor gym with floor to ceiling mirrors, and an upstairs media -game room with surround sound with a custom barn door for privacy. The home also includes a spacious three-car garage, providing ample parking.
Inside, you’ll find expansive living areas designed for both comfort and functionality, along with abundant storage and oversized closets throughout—a rare feature in today’s homes. The impressive kitchen features upgraded granite countertops, upgraded appliances, and plenty of workspace for everyday living and entertaining. The sellers have also completed thoughtful upgrades throughout the home, enhancing its beauty, functionality, and overall appeal.
Step outside to your own private backyard retreat. The finished covered patio provides the perfect setting for relaxing or entertaining, complete with a comfortable seating area, hot tub, and built-in grilling station. Also, has an established enclosed garden with irrigation. Whether hosting family gatherings, enjoying weekend barbecues, or relaxing under the Texas sky, this outdoor space is designed to create lasting memories.
Located in the sought-after Prosper ISD, this home is currently zoned for Walnut Grove High School and offers convenient access to shopping, dining, parks, entertainment, and major roadways
Welcome to this beautiful David Weekley home located in the highly desirable Lakewood subdivision, offering exceptional community amenities and a prime Prosper location. This thoughtfully designed home features 4 generously sized bedrooms (two downstairs) , 4 full bathrooms, and 1 half bath, plus a versatile flex room that can easily serve as a 5th bedroom, home office, playroom, or additional living space to fit your family's needs. The home has a first floor gym with floor to ceiling mirrors, and an upstairs media -game room with surround sound with a custom barn door for privacy. The home also includes a spacious three-car garage, providing ample parking.
Inside, you’ll find expansive living areas designed for both comfort and functionality, along with abundant storage and oversized closets throughout—a rare feature in today’s homes. The impressive kitchen features upgraded granite countertops, upgraded appliances, and plenty of workspace for everyday living and entertaining. The sellers have also completed thoughtful upgrades throughout the home, enhancing its beauty, functionality, and overall appeal.
Step outside to your own private backyard retreat. The finished covered patio provides the perfect setting for relaxing or entertaining, complete with a comfortable seating area, hot tub, and built-in grilling station. Also, has an established enclosed garden with irrigation. Whether hosting family gatherings, enjoying weekend barbecues, or relaxing under the Texas sky, this outdoor space is designed to create lasting memories.
Located in the sought-after Prosper ISD, this home is currently zoned for Walnut Grove High School and offers convenient access to shopping, dining, parks, entertainment, and major roadways
Commercial Grade Range, Dishwasher, Disposal, Electric Oven, Gas Cooktop, Microwave, Convection Oven, Double Oven, Plumbed For Gas in Kitchen, Tankless Water Heater, Vented Exhaust Fan, Water Filter, Water Purifier
Other Equipment
Home Theater,Irrigation Equipment
Security System
Security System,Smoke Detector(s)
Interior
Built-in Features, Cable TV Available, Chandelier, Decorative Lighting, Double Vanity, Flat Screen Wiring, Granite Counters, High Speed Internet Available, In-Law Suite Floorplan, Kitchen Island, Open Floorplan, Pantry, Sound System Wiring, Walk-In Closet(s)
Disclaimer: Lot configuration and dimensions are estimates, not based on personal knowledge and come from a third party (Digital Map Products); therefore, you should not rely on the estimates and perform independent confirmation as to their accuracy
Ready to Sell your Home?
If you like this property and are also considering selling your current home now, you may find out how. Request your home selling analysis report featuring Recently Sold, Market Analysis, Home Valuations, and Market Update.
School information is computer generated and may not be accurate or current. Buyer must independently verify and confirm enrollment. Please contact the school district to determine the schools to which this property is zoned.











 Just listed
 Currency converter








 Share
Share


 Erase note
 You currently have no custom folders