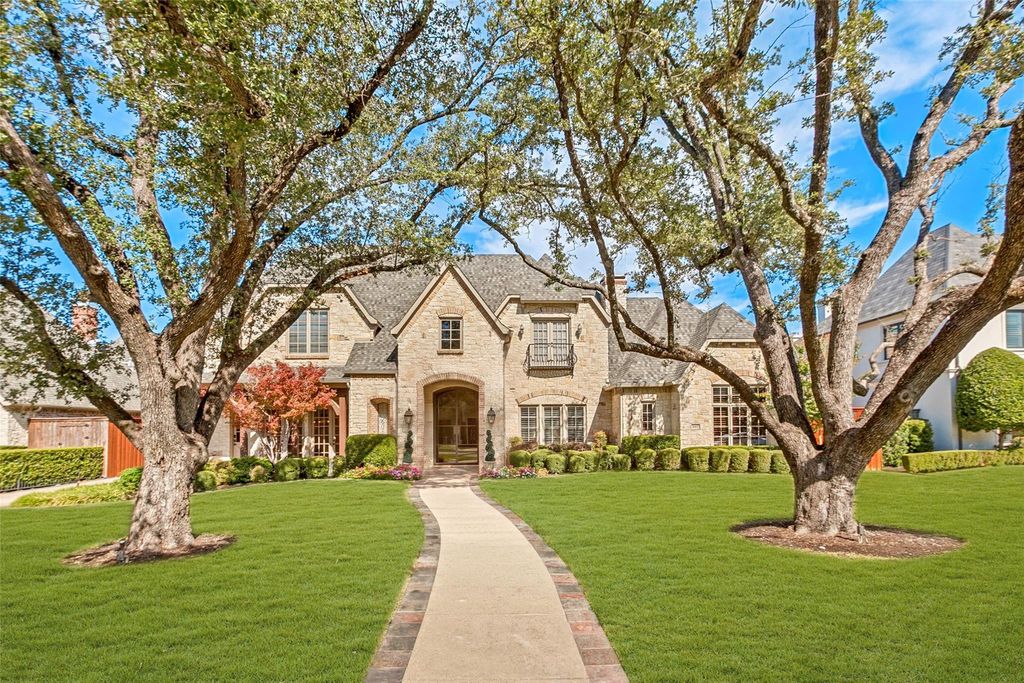
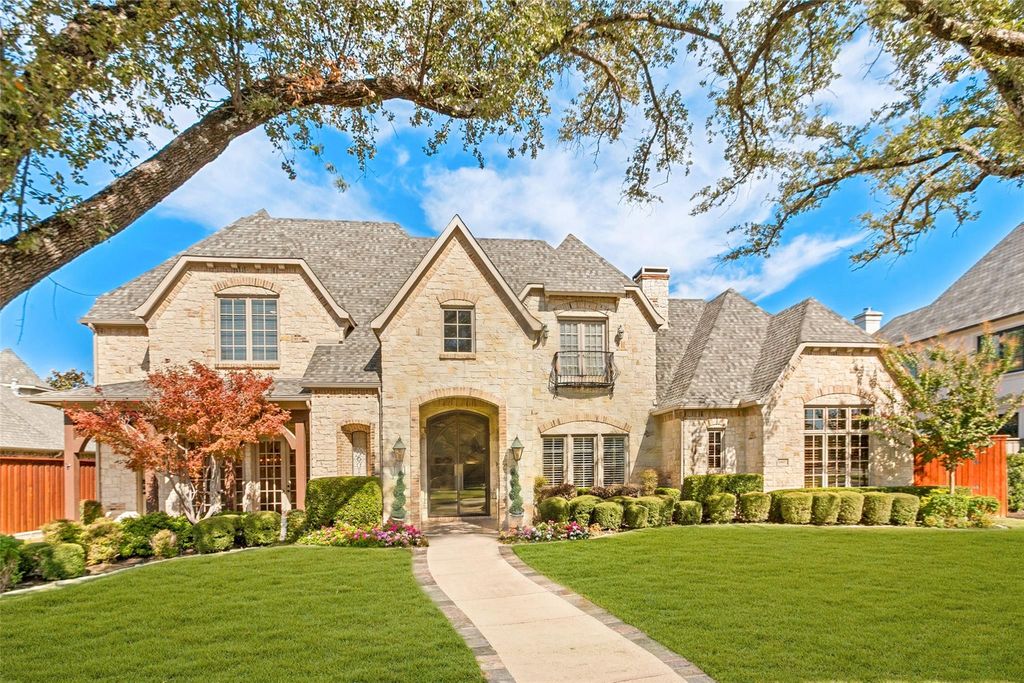
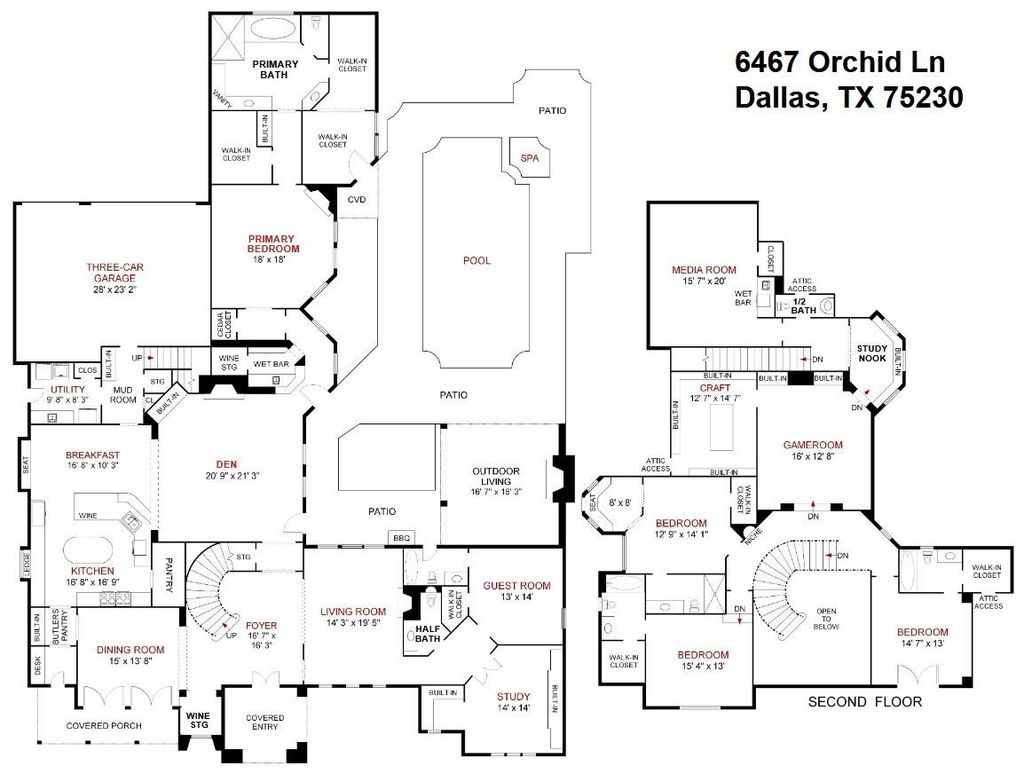
[[800]]6467 Orchid Ln is listed for sale at 3,275,000. The Residential - Single Family property has 5 bedrooms, 5 Full Bathrooms, 2 Half Bathrooms, 6390 square feet, and was built in 2003. The lot size is 16509.2 Square feet.[[500]]Location, condition, and floorplan converge beautifully in this exquisitely designed updated home in the Fairway of Preston Hollow. A manicured drive-up framed by mature oak trees is the prelude to the thoughtful, tasteful interior beyond custom Solara glass entry doors. Soaring ceilings, expansive living spaces, and effortless flow define the floorplan, which features the primary suite and a guest suite on the main level, along with a private study with an adjacent supply nook. A custom-designed, climate-controlled wine room with a glass display door serves as a striking focal point between the living and dining rooms. The chefs kitchen is appointed with a breakfast bar, exquisite leathered Taj Mahal countertops, and premium appliances including a Viking range, Sub-0, Bosch dishwasher + FP dish drawers, Bosch warming drawer, and a deluxe walk-in pantry with an appliance countertop exceptional storage. A butlers pantry with beveled-glass cabinetry provides an elegant transition to the dining room. Bathed in natural light, the primary suite offers a gas fireplace, sitting area, and a luxurious marble bath featuring dual vanities, frameless glass shower, soaking tub, and spectacular his-her closets with abundant storage. Upstairs hosts 3 generously sized bedroom suites, a game room, a fully equipped media room with seating, a study nook, and a craft room complete with a task island extensive storage. The perfect getaway awaits in the private backyard offering a covered outdoor living area
Location, condition, and floorplan converge beautifully in this exquisitely designed & updated home in the Fairway of Preston Hollow. A manicured drive-up framed by mature oak trees is the prelude to the thoughtful, tasteful interior beyond custom Solara glass entry doors. Soaring ceilings, expansive living spaces, and effortless flow define the floorplan, which features the primary suite and a guest suite on the main level, along with a private study with an adjacent supply nook. A custom-designed, climate-controlled wine room with a glass display door serves as a striking focal point between the living and dining rooms. The chef’s kitchen is appointed with a breakfast bar, exquisite leathered Taj Mahal countertops, and premium appliances including a Viking range, Sub-0, Bosch dishwasher + F&P dish drawers, Bosch warming drawer, and a deluxe walk-in pantry with an appliance countertop & exceptional storage. A butler’s pantry with beveled-glass cabinetry provides an elegant transition to the dining room. Bathed in natural light, the primary suite offers a gas fireplace, sitting area, and a luxurious marble bath featuring dual vanities, frameless glass shower, soaking tub, and spectacular his-her closets with abundant storage. Upstairs hosts 3 generously sized bedroom suites, a game room, a fully equipped media room with seating, a study nook, and a craft room complete with a task island & extensive storage. The perfect getaway awaits in the private backyard offering a covered outdoor living area with fireplace & grill, a stunning pool with spa & fountain, and a turfed play area ideal for children or pets. Additional amenities include a 3-car attached garage with epoxy flooring, an automatic driveway security gate, 4 fireplaces, a Sonos system with 10 TVs throughout the home, LED lighting, tankless water heaters with recirculating pumps, 3 attic storage spaces, and a walkable location near St. Mark’s, Central Market, and the shops & restaurants of Preston Royal!
Built-in Wine Cooler, Cedar Closet(s), Flat Screen Wiring, High Speed Internet Available, In-Law Suite Floorplan, Multiple Staircases, Open Floorplan, Paneling, Sound System Wiring, Walk-In Closet(s), Wet Bar
Disclaimer: Lot configuration and dimensions are estimates, not based on personal knowledge and come from a third party (Digital Map Products); therefore, you should not rely on the estimates and perform independent confirmation as to their accuracy
View neighborhood information
Ready to Sell your Home?
Request a complimentary home selling analysis featuring recently sold properties, market trends, home valuations and a personalized market update.
School information is computer generated and may not be accurate or current. Buyer must independently verify and confirm enrollment. Please contact the school district to determine the schools to which this property is zoned.







 Just listed
 Currency converter








 Share


 Erase note
 You currently have no custom folders