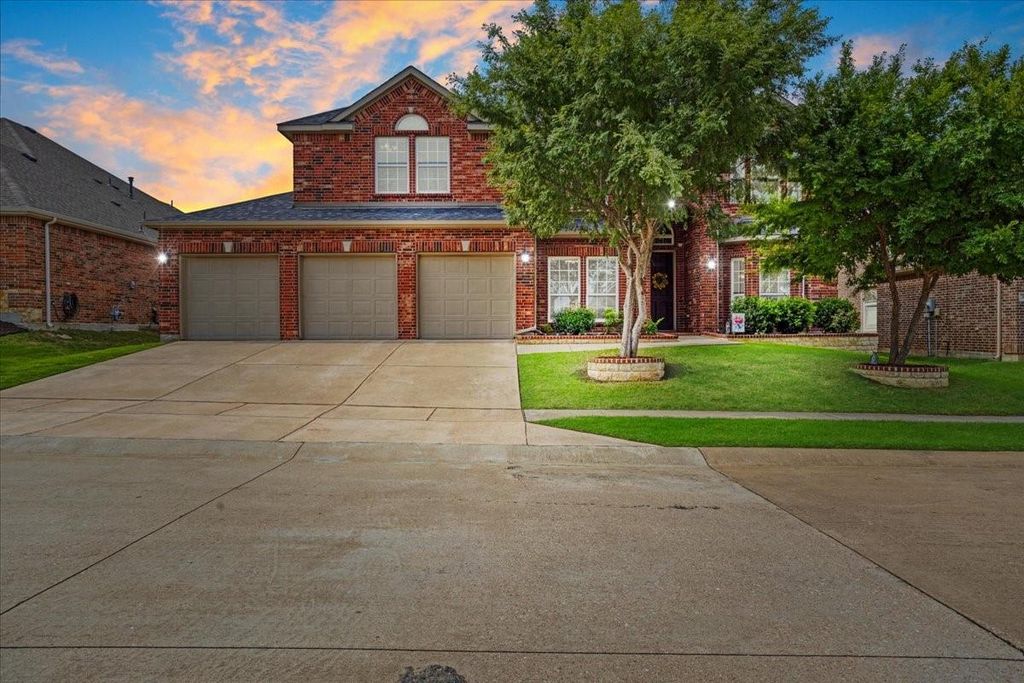
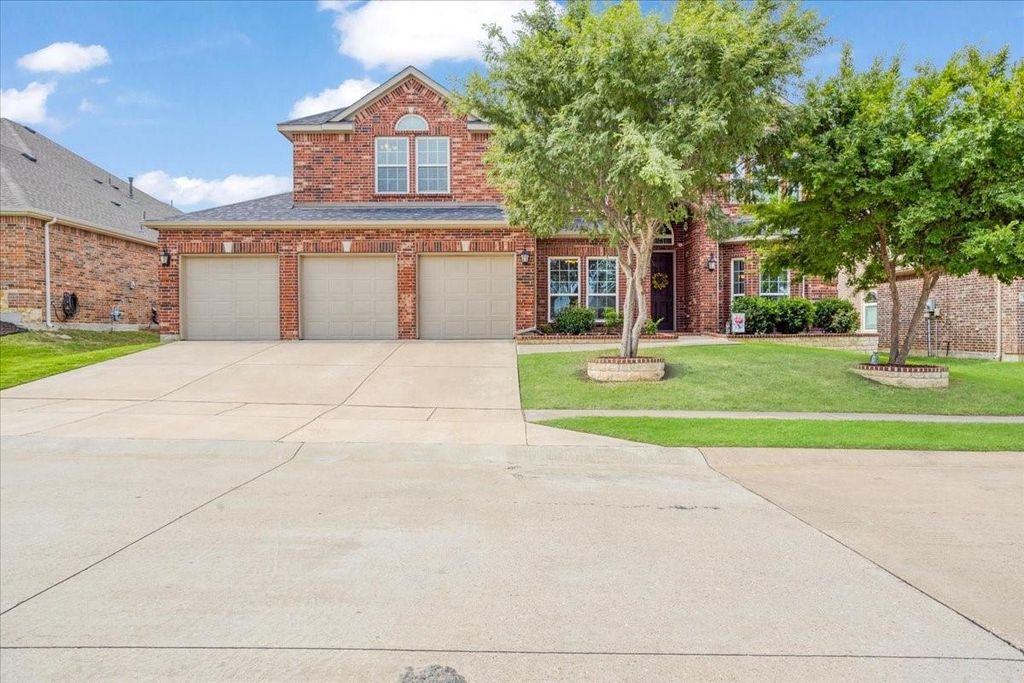
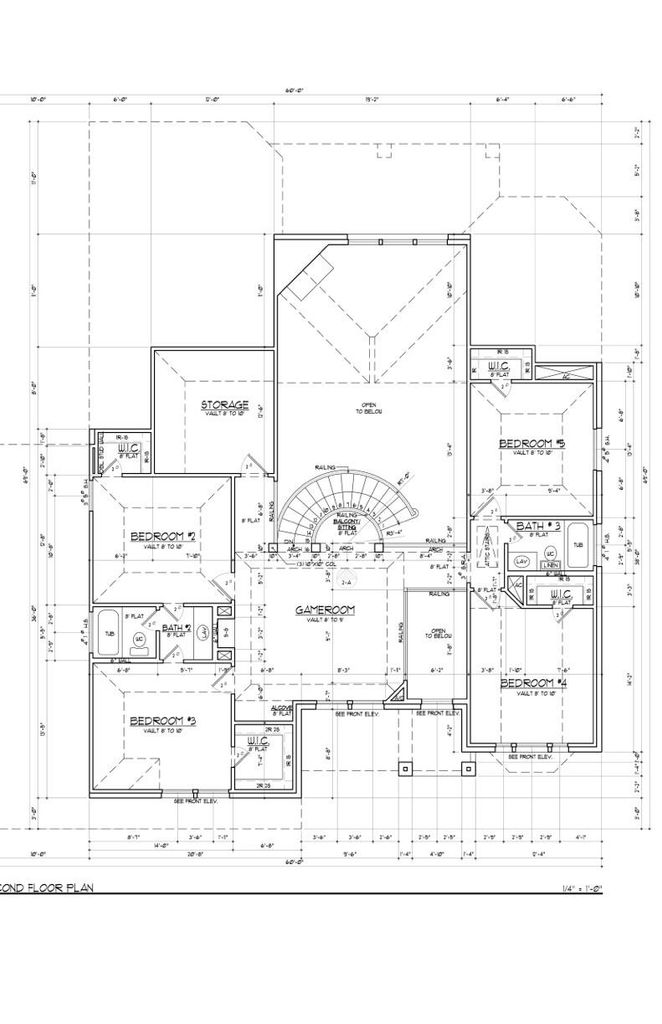
[[800]]319 Westphalian Dr is listed for sale at 599,900. The Residential - Single Family property has 6 bedrooms, 4 Full Bathrooms, 4082 square feet, and was built in 2017. The lot size is 8755.56 Square feet.[[500]]A fantastic north facing beautifully designed home that combines modern comfort, functionalliving, and timeless style in one of North Texas fastest-growing communities. From themoment you arrive, youll appreciate the thoughtfully landscapedexterior, and welcoming atmosphere.Inside, the home features include an open-concept layout filled with naturallight, spacious living areas, designer finishes throughout, and a dramatic two-storystone fireplace from floor to ceiling. The chef-inspired kitchen offers abundant cabinetry,generous counter space, double oven, oversized walk-in pantry and a seamless flow into themain living areas, making it perfect for everyday living and entertaining.The private primary suite provides a relaxing retreat with a large shower,spa-like tub, and oversized closet. Large safe in master closet comes with the home.Additional bedrooms offer flexibility for guests, family, or a fitness space. Thesixth bedroom easily transforms into an office with custom built-in cabinets. The large diningroom, game room and media room finish out the home, providing everything a family willneed.Step outside to enjoy a backyard and large covered patio designed for relaxing evenings,weekend gatherings, and outdoor enjoyment with plenty of room to personalize your ownprivate oasis. Plus, an oversized three car garage, large enough for a truck. Garage wireshelving included.Home features a mud room with built-ins perfect for coats or kids backpacks. Mud roomrefrigerator is also included. Also included are s
A fantastic north facing beautifully designed home that combines modern comfort, functional
living, and timeless style in one of North Texas’ fastest-growing communities. From the
moment you arrive, you’ll appreciate the thoughtfully landscaped
exterior, and welcoming atmosphere.
Inside, the home features include an open-concept layout filled with natural
light, spacious living areas, designer finishes throughout, and a dramatic two-story
stone fireplace from floor to ceiling. The chef-inspired kitchen offers abundant cabinetry,
generous counter space, double oven, oversized walk-in pantry and a seamless flow into the
main living areas, making it perfect for everyday living and entertaining.
The private primary suite provides a relaxing retreat with a large shower,
spa-like tub, and oversized closet. Large safe in master closet comes with the home.
Additional bedrooms offer flexibility for guests, family, or a fitness space. The
sixth bedroom easily transforms into an office with custom built-in cabinets. The large dining
room, game room and media room finish out the home, providing everything a family will
need.
Step outside to enjoy a backyard and large covered patio designed for relaxing evenings,
weekend gatherings, and outdoor enjoyment with plenty of room to personalize your own
private oasis. Plus, an oversized three car garage, large enough for a truck. Garage wire
shelving included.
Home features a mud room with built-ins perfect for coats or kid’s backpacks. Mud room
refrigerator is also included. Also included are smart home features with smart light switches,
smart garage door openers, and a Rachio Smart Sprinkler Controller.
Ideally located near top-rated schools, shopping, dining, and major commuter routes, this
home offers the perfect balance of small-town charm and modern convenience. Experience
the exceptional lifestyle and community atmosphere that make Celina one of the most
desirable places to call home. No MUD or PID!
Disclaimer: Lot configuration and dimensions are estimates, not based on personal knowledge and come from a third party (Digital Map Products); therefore, you should not rely on the estimates and perform independent confirmation as to their accuracy
View neighborhood information
Ready to Sell your Home?
Request a complimentary home selling analysis featuring recently sold properties, market trends, home valuations and a personalized market update.
School information is computer generated and may not be accurate or current. Buyer must independently verify and confirm enrollment. Please contact the school district to determine the schools to which this property is zoned.







 Just listed
 Currency converter








 Share


 Erase note
 You currently have no custom folders