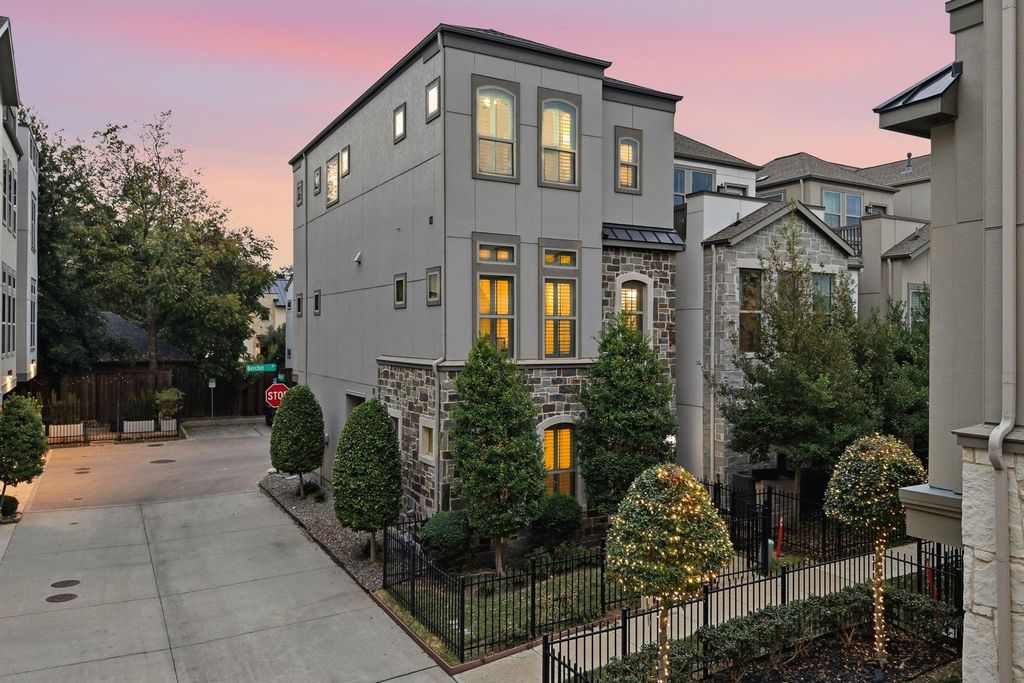
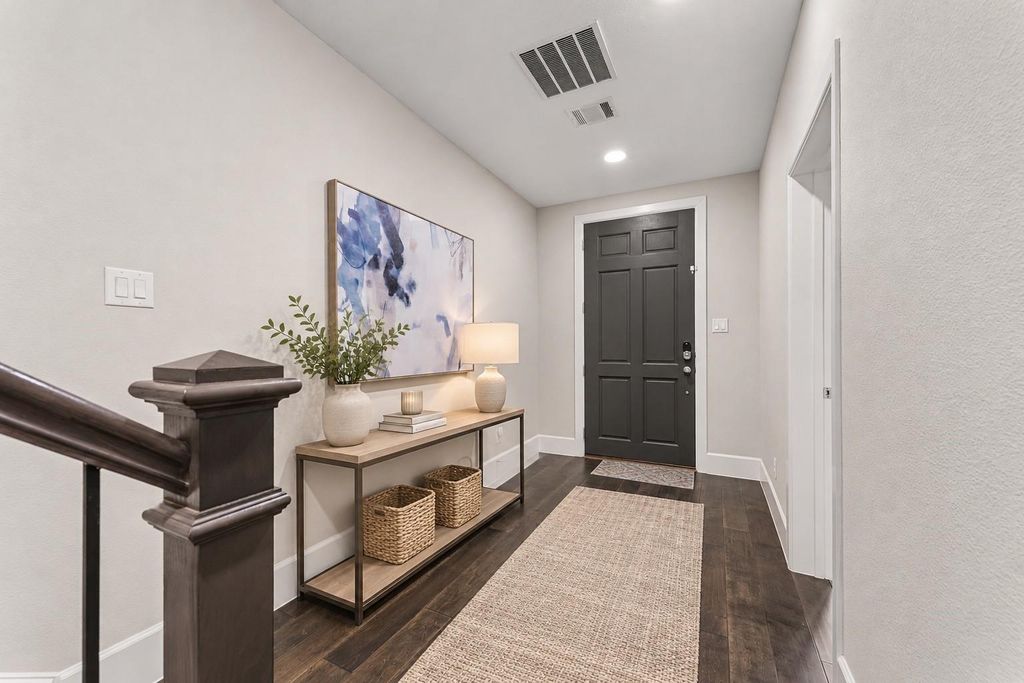
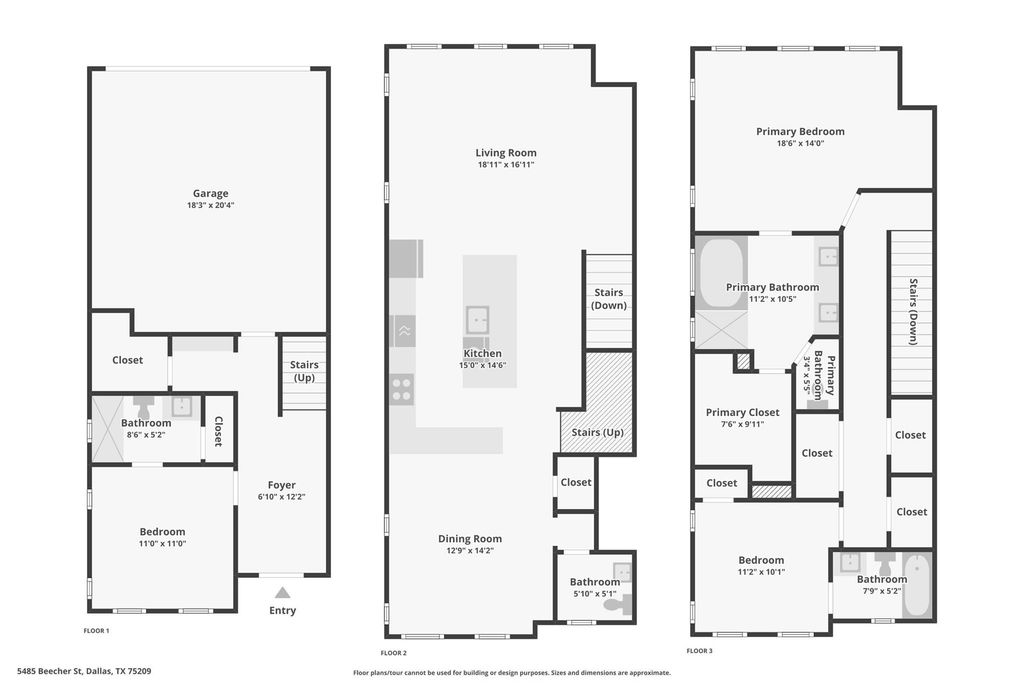
[[800]]5485 Beecher St is listed for sale at 690,000. The Residential - Single Family property has 3 bedrooms, 3 Full Bathrooms, 1 Half Bathroom, 2083 square feet, and was built in 2018. The lot size is 2395.8 Square feet.[[500]]Welcome to 5485 Beecher Street, located in the sought-after Oak Park community! This beautifully designed three-story home offers 3 bedrooms, 3 full baths, 1 half bath, and an ideal blend of comfort, style, and functionality. The first floor features a private guest bedroom with ensuite bath, a convenient mudroom area, and access to the two-car garage. The second floor is an entertainers dream, featuring soaring ceilings, rich wood floors, and an open-concept living, dining, and kitchen area surrounded by windows that fill the space with natural light. Plantation shutters add a timeless touch, while the kitchen offers stainless steel appliances, a gas cooktop, and a water filtration system. A powder bath completes the second floor. Upstairs, the spacious primary suite features an ensuite bath with a garden tub, separate shower, and generous walk-in closet. A third bedroom with ensuite bath and closet provides additional privacy, while a conveniently located laundry area accommodates a full-size washer and dryer. Residents enjoy Oak Parks community pool and dog parks, along with an exceptional location near Highland Park, Oak Lawn, the Medical District, and the Dallas North Tollway, with easy access to shopping, dining, and entertainment. Enjoy low-maintenance living in one of Dallas most conveniently located communities!
Welcome to 5485 Beecher Street, located in the sought-after Oak Park community! This beautifully designed three-story home offers 3 bedrooms, 3 full baths, 1 half bath, and an ideal blend of comfort, style, and functionality. The first floor features a private guest bedroom with ensuite bath, a convenient mudroom area, and access to the two-car garage. The second floor is an entertainer's dream, featuring soaring ceilings, rich wood floors, and an open-concept living, dining, and kitchen area surrounded by windows that fill the space with natural light. Plantation shutters add a timeless touch, while the kitchen offers stainless steel appliances, a gas cooktop, and a water filtration system. A powder bath completes the second floor. Upstairs, the spacious primary suite features an ensuite bath with a garden tub, separate shower, and generous walk-in closet. A third bedroom with ensuite bath and closet provides additional privacy, while a conveniently located laundry area accommodates a full-size washer and dryer. Residents enjoy Oak Park's community pool and dog parks, along with an exceptional location near Highland Park, Oak Lawn, the Medical District, and the Dallas North Tollway, with easy access to shopping, dining, and entertainment. Enjoy low-maintenance living in one of Dallas' most conveniently located communities!
Disclaimer: Lot configuration and dimensions are estimates, not based on personal knowledge and come from a third party (Digital Map Products); therefore, you should not rely on the estimates and perform independent confirmation as to their accuracy
View neighborhood information
Ready to Sell your Home?
Request a complimentary home selling analysis featuring recently sold properties, market trends, home valuations and a personalized market update.
School information is computer generated and may not be accurate or current. Buyer must independently verify and confirm enrollment. Please contact the school district to determine the schools to which this property is zoned.







 Just listed
 Currency converter








 Share


 Erase note
 You currently have no custom folders