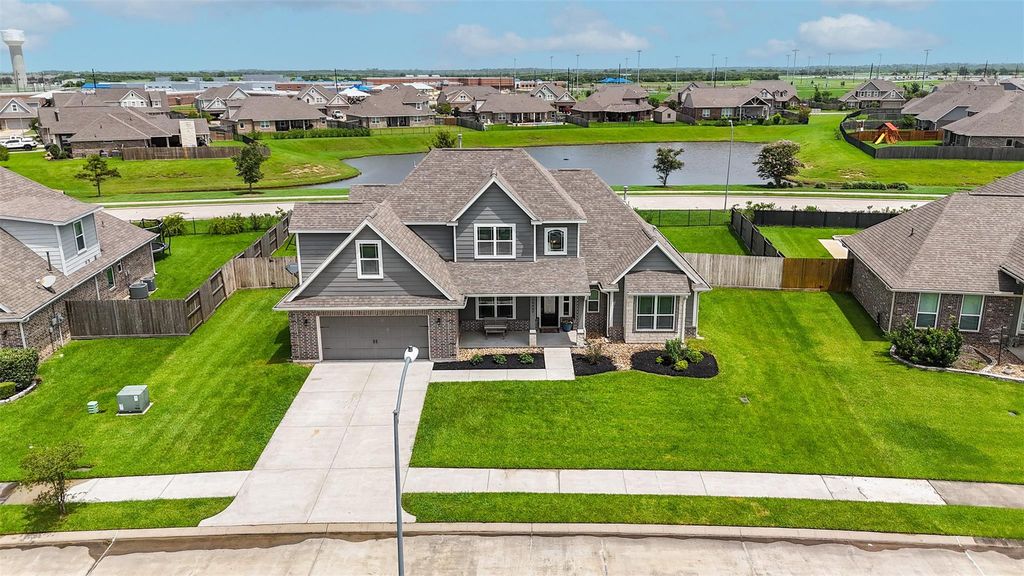
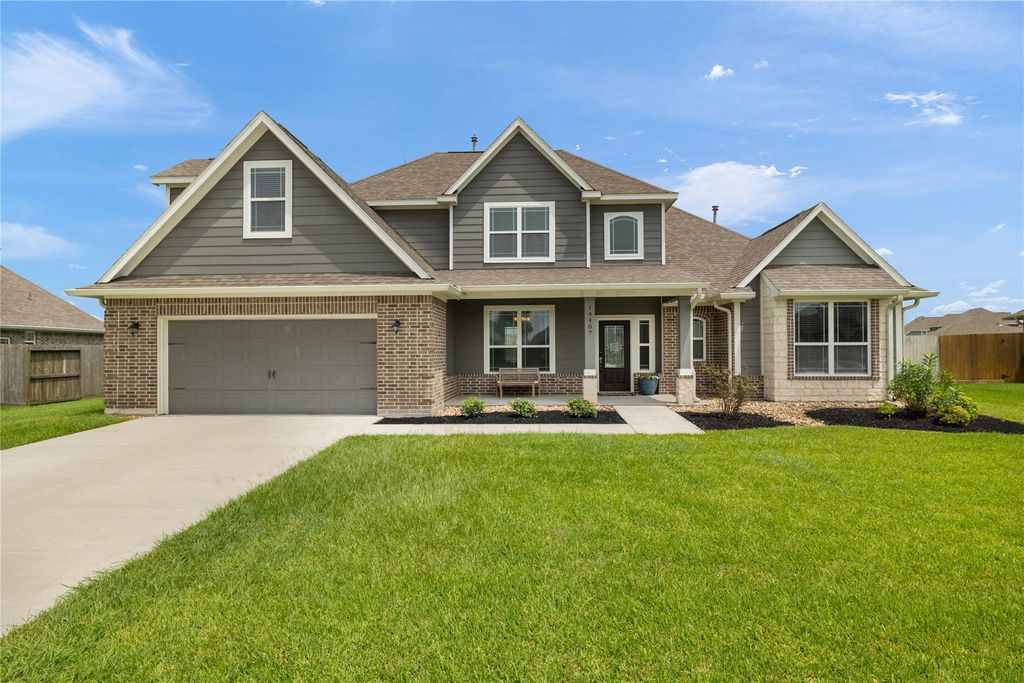
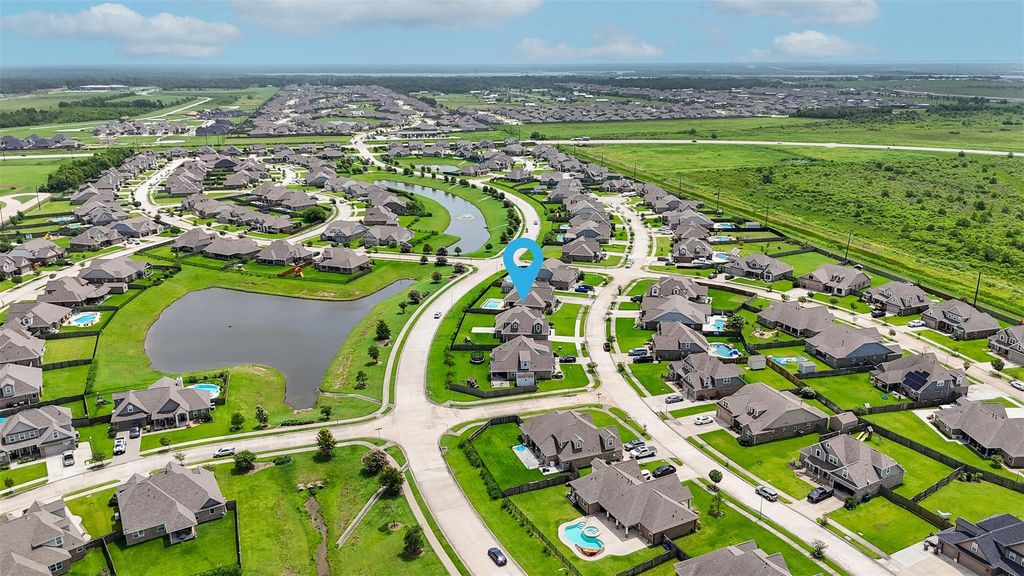
[[800]]14407 Meadowlands Dr is listed for sale at 459,900. The Single-Family property has 5 bedrooms, 3 Full Bathrooms, 3173 square feet, and was built in 2017. The lot size is 13286 Square feet.[[500]]This 5-bedroom home features a spacious, open-concept design anchored by a timeless kitchen with a cooktop, built-in oven, and abundant cabinetry, all flowing seamlessly into the main living area. Just off the kitchen, a sitting room offers the perfect flex space for a second living area, reading nook, or home office. A downstairs secondary bedroom with a private full bath provides a comfortable setup for guests or multi-generational living, while the primary suite offers a relaxing retreat with tray ceilings and a walk-in shower. Freshly installed bedroom carpet, with hard-surface flooring throughout the main living areas. The generously sized laundry room offers added storage potential, and fresh front. Out back, enjoy peaceful pond views. Located within Mont Belvieu city limits and zoned to Barbers Hill ISD, this home also offers low property taxes and convenient access to I-10.
This 5-bedroom home features a spacious, open-concept design anchored by a timeless kitchen with a cooktop, built-in oven, and abundant cabinetry, all flowing seamlessly into the main living area. Just off the kitchen, a sitting room offers the perfect flex space for a second living area, reading nook, or home office. A downstairs secondary bedroom with a private full bath provides a comfortable setup for guests or multi-generational living, while the primary suite offers a relaxing retreat with tray ceilings and a walk-in shower. Freshly installed bedroom carpet, with hard-surface flooring throughout the main living areas. The generously sized laundry room offers added storage potential, and fresh front. Out back, enjoy peaceful pond views. Located within Mont Belvieu city limits and zoned to Barbers Hill ISD, this home also offers low property taxes and convenient access to I-10.
Disclaimer: Lot configuration and dimensions are estimates, not based on personal knowledge and come from a third party (Digital Map Products); therefore, you should not rely on the estimates and perform independent confirmation as to their accuracy
View neighborhood information
Ready to Sell your Home?
Request a complimentary home selling analysis featuring recently sold properties, market trends, home valuations and a personalized market update.
School information is computer generated and may not be accurate or current. Buyer must independently verify and confirm enrollment. Please contact the school district to determine the schools to which this property is zoned.







 Just listed
 Currency converter








 Share


 Erase note
 You currently have no custom folders