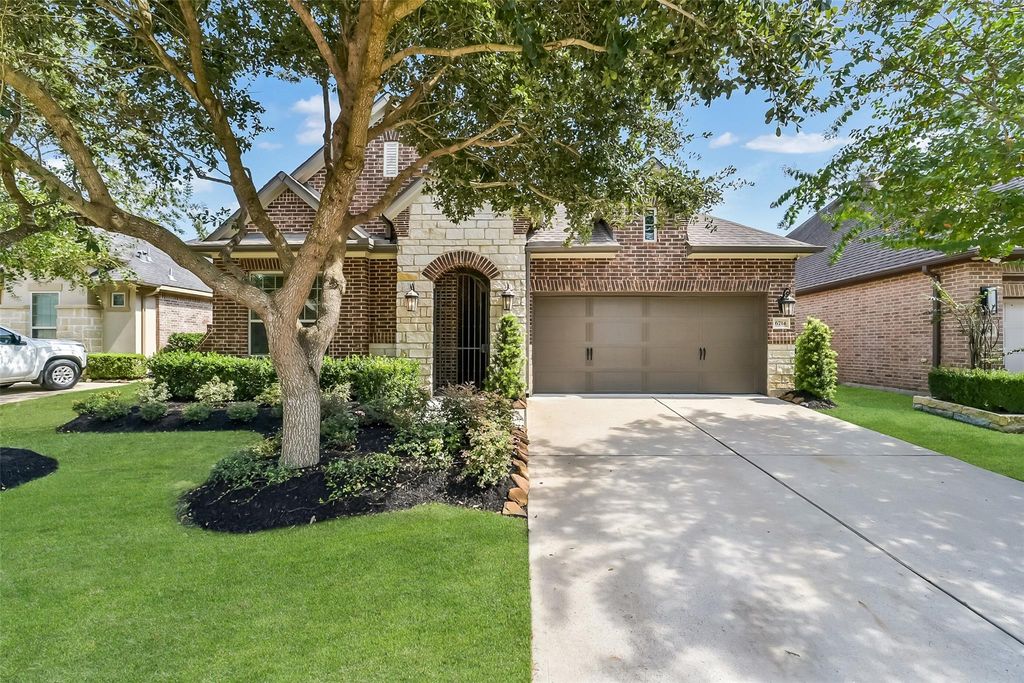
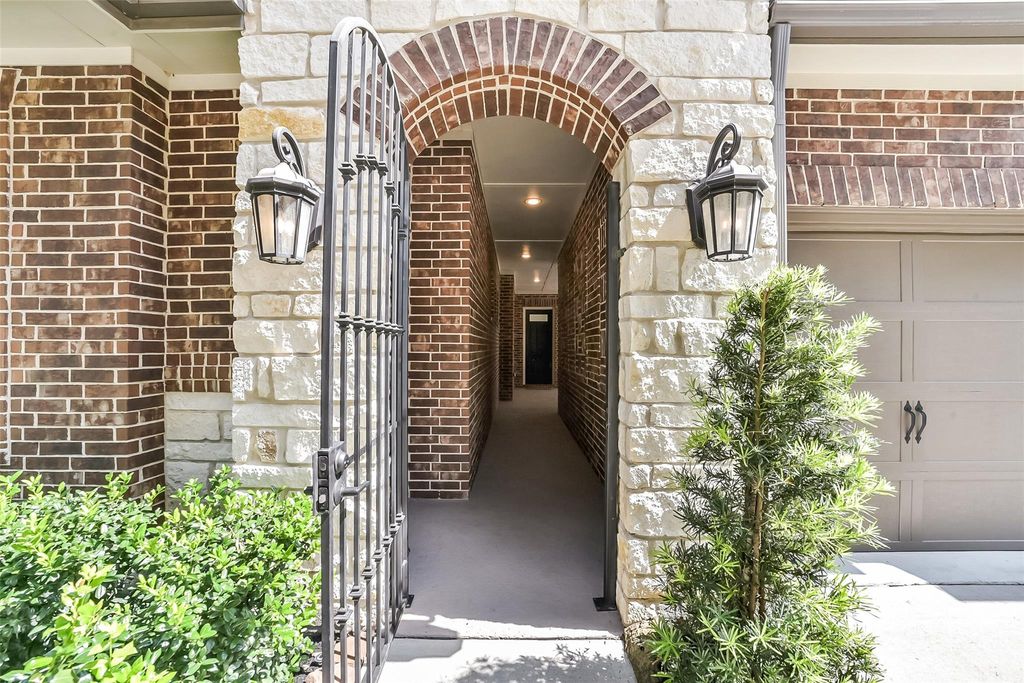
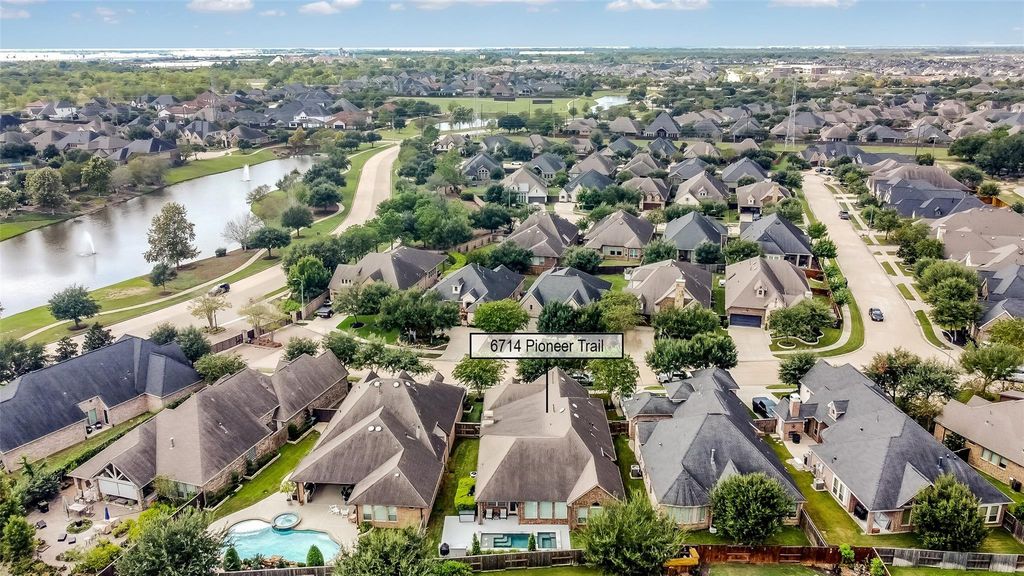
[[800]]6714 Pioneer Trl is listed for sale at 565,000. The Single-Family property has 3 bedrooms, 2 Full Bathrooms, 1 Half Bathroom, 2578 square feet, and was built in 2016. The lot size is 7299 Square feet.[[500]]Situated in a gated section of Cane Island, this beautifully designed one story home offers a pool spa, private courtyard a spacious open-concept layout. A gated entry leads to the charming courtyard with an outdoor fireplace, creating an inviting transition into the home. Inside, the expansive family room flows seamlessly into the gorgeous kitchen dining area, featuring a large island with bar seating, abundant cabinetry stainless steel appliances. The home offers 3 bedrooms 2.5 baths, including a spacious owners retreat with a spa-like bath featuring an oversized walk-in shower, soaking tub large walk-in closet. Outside, enjoy the sparkling pool spa surrounded by an extended patio built-in outdoor cooking area. Zoned to sought-after Katy ISD schools located near Cane Islands impressive community amenities that include pools, parks, trails, a fitness center, dining more.
Situated in a gated section of Cane Island, this beautifully designed one story home offers a pool & spa, private courtyard & a spacious open-concept layout. A gated entry leads to the charming courtyard with an outdoor fireplace, creating an inviting transition into the home. Inside, the expansive family room flows seamlessly into the gorgeous kitchen & dining area, featuring a large island with bar seating, abundant cabinetry & stainless steel appliances. The home offers 3 bedrooms & 2.5 baths, including a spacious owner’s retreat with a spa-like bath featuring an oversized walk-in shower, soaking tub & large walk-in closet. Outside, enjoy the sparkling pool & spa surrounded by an extended patio & built-in outdoor cooking area. Zoned to sought-after Katy ISD schools & located near Cane Island’s impressive community amenities that include pools, parks, trails, a fitness center, dining & more.
Disclaimer: Lot configuration and dimensions are estimates, not based on personal knowledge and come from a third party (Digital Map Products); therefore, you should not rely on the estimates and perform independent confirmation as to their accuracy
View neighborhood information
Ready to Sell your Home?
Request a complimentary home selling analysis featuring recently sold properties, market trends, home valuations and a personalized market update.
School information is computer generated and may not be accurate or current. Buyer must independently verify and confirm enrollment. Please contact the school district to determine the schools to which this property is zoned.







 Just listed
 Currency converter








 Share
Share


 Erase note
 You currently have no custom folders