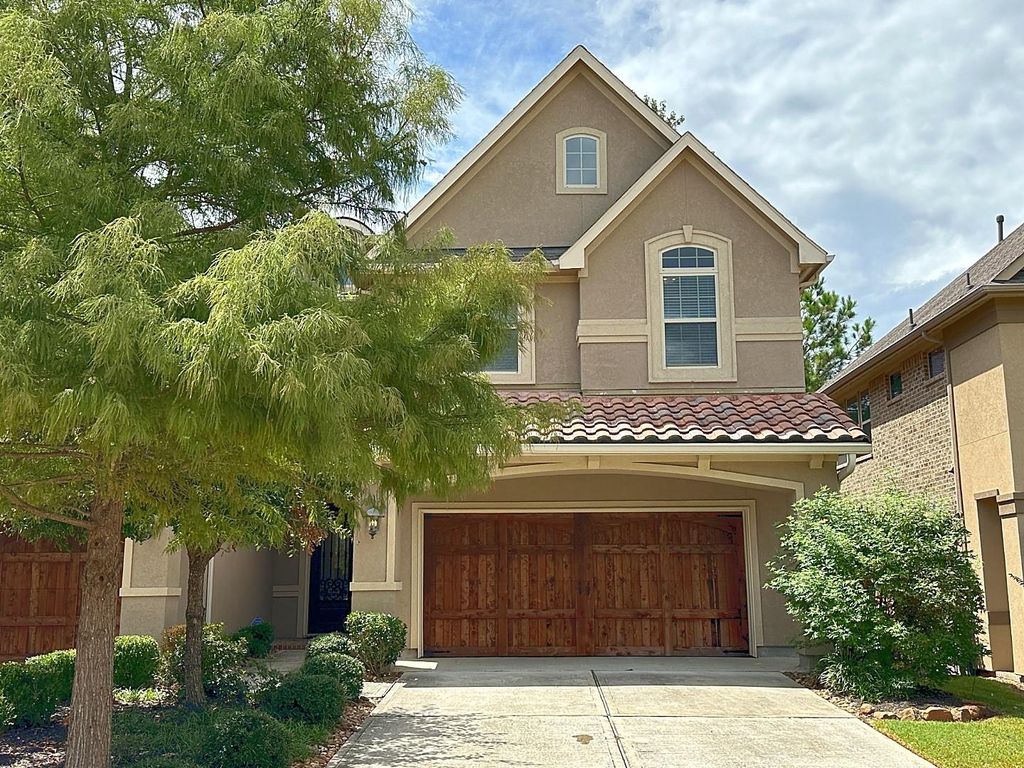
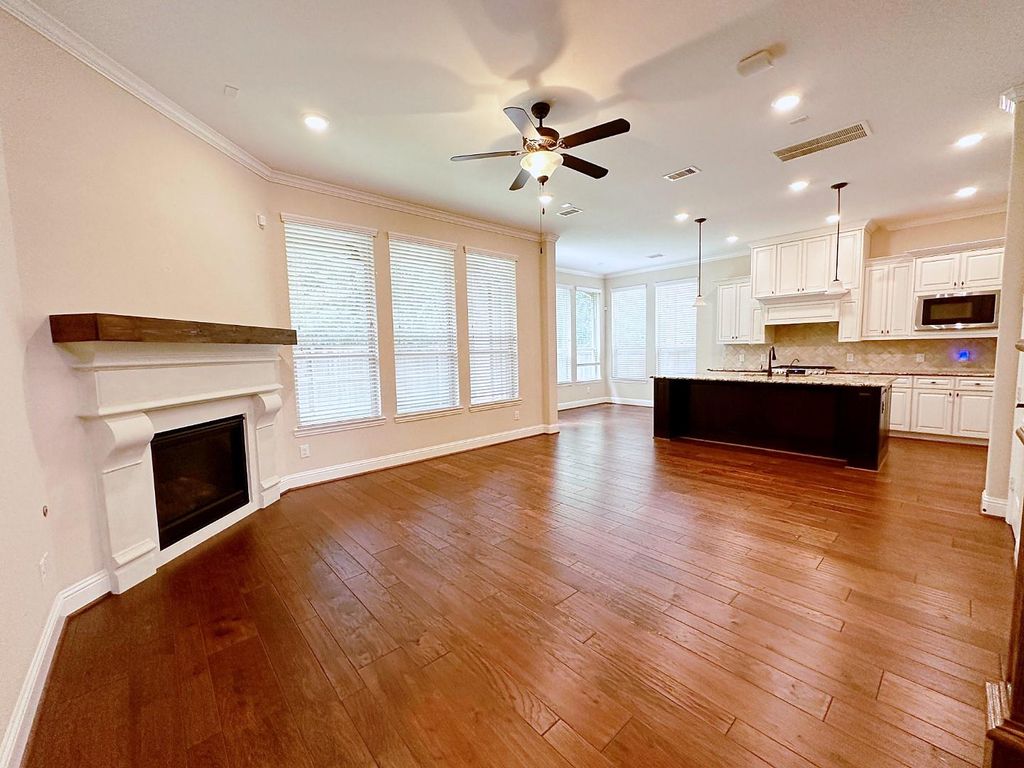
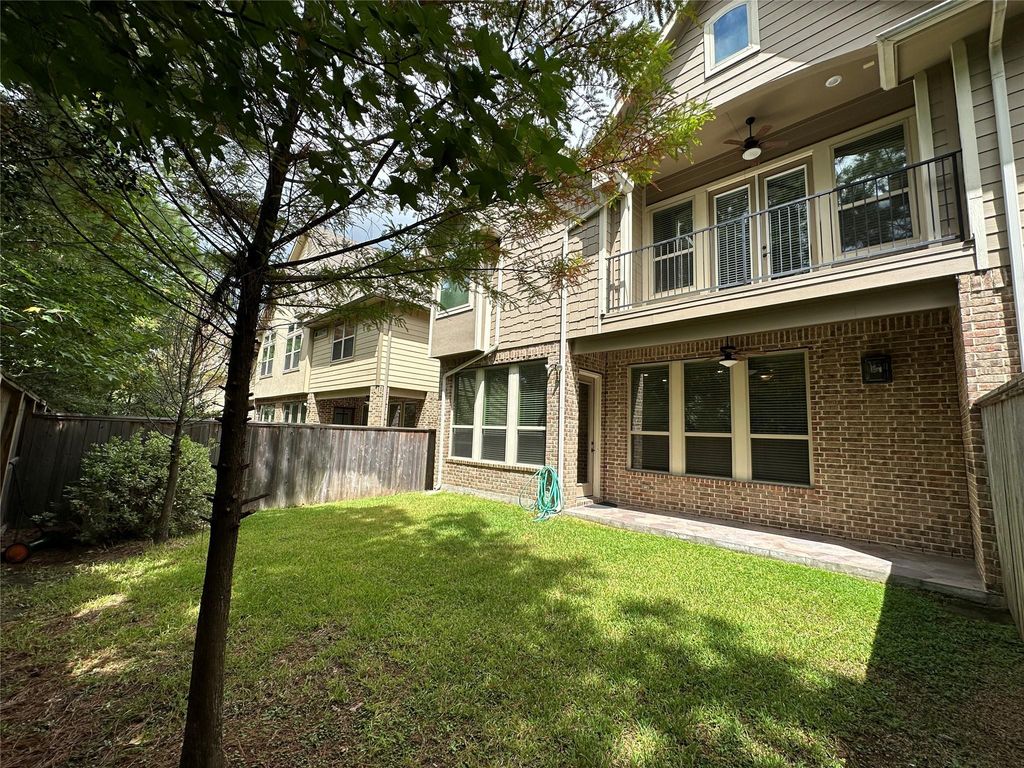
[[800]]11 Silver Rock Dr is listed for sale at 437,500. The Townhouse/Condo - Townhouse property has 3 bedrooms, 2 Full Bathrooms, 1 Half Bathroom, 1805 square feet, and was built in 2018. The lot size is 3335 Square feet.[[500]]Uncover the townhome of your dreams in the heart of Creekside Park! This exquisite 3-bed, 2.5-bath residence boasts a coveted location near The Woodlands top-notch amenities. Revel in the beauty of wood floors, gleaming stainless steel appliances, sophisticated designer cabinets, and a tranquil covered back patio. The primary suite is a true retreat with its own balcony, separate shower, double vanities, and a generously sized walk-in closet. Additionally, this magnificent home is in a location that offers a family-friendly suburban setting with access to top-rated Tomball ISD schools, shopping, dining, parks, and major roads including SH 249 and Grand Parkway. The area combines quiet residential living with convenient access to Houston and The Woodlands.Seize this opportunity to embrace a life of serenity and luxury!
Uncover the townhome of your dreams in the heart of Creekside Park! This exquisite 3-bed, 2.5-bath residence boasts a coveted location near The Woodlands' top-notch amenities. Revel in the beauty of wood floors, gleaming stainless steel appliances, sophisticated designer cabinets, and a tranquil covered back patio. The primary suite is a true retreat with its own balcony, separate shower, double vanities, and a generously sized walk-in closet. Additionally, this magnificent home is in a location that offers a family-friendly suburban setting with access to top-rated Tomball ISD schools, shopping, dining, parks, and major roads including SH 249 and Grand Parkway. The area combines quiet residential living with convenient access to Houston and The Woodlands.Seize this opportunity to embrace a life of serenity and luxury!
Disclaimer: Lot configuration and dimensions are estimates, not based on personal knowledge and come from a third party (Digital Map Products); therefore, you should not rely on the estimates and perform independent confirmation as to their accuracy
View neighborhood information
Ready to Sell your Home?
Request a complimentary home selling analysis featuring recently sold properties, market trends, home valuations and a personalized market update.
School information is computer generated and may not be accurate or current. Buyer must independently verify and confirm enrollment. Please contact the school district to determine the schools to which this property is zoned.







 Just listed
 Currency converter





 Share


 Erase note
 You currently have no custom folders