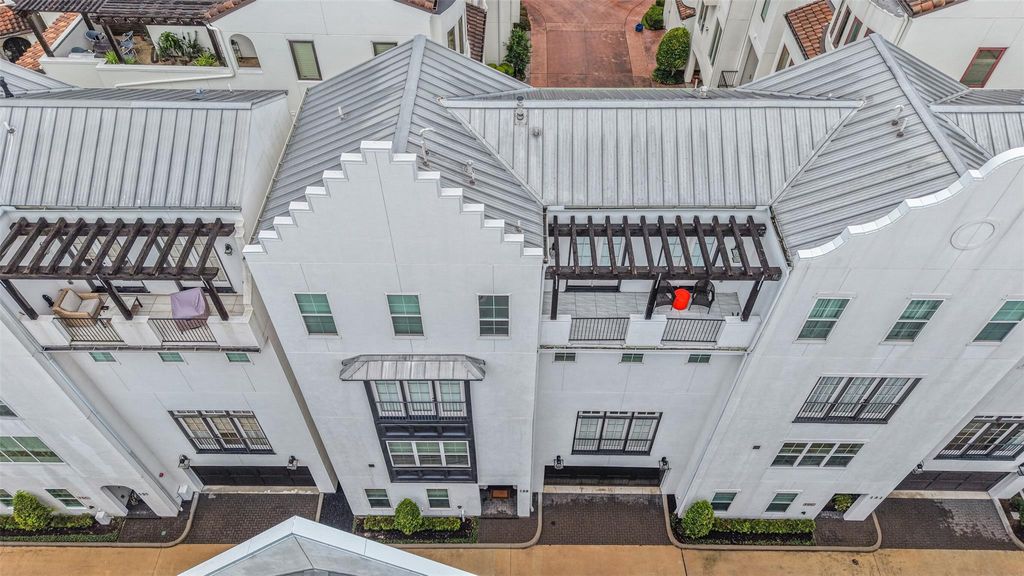
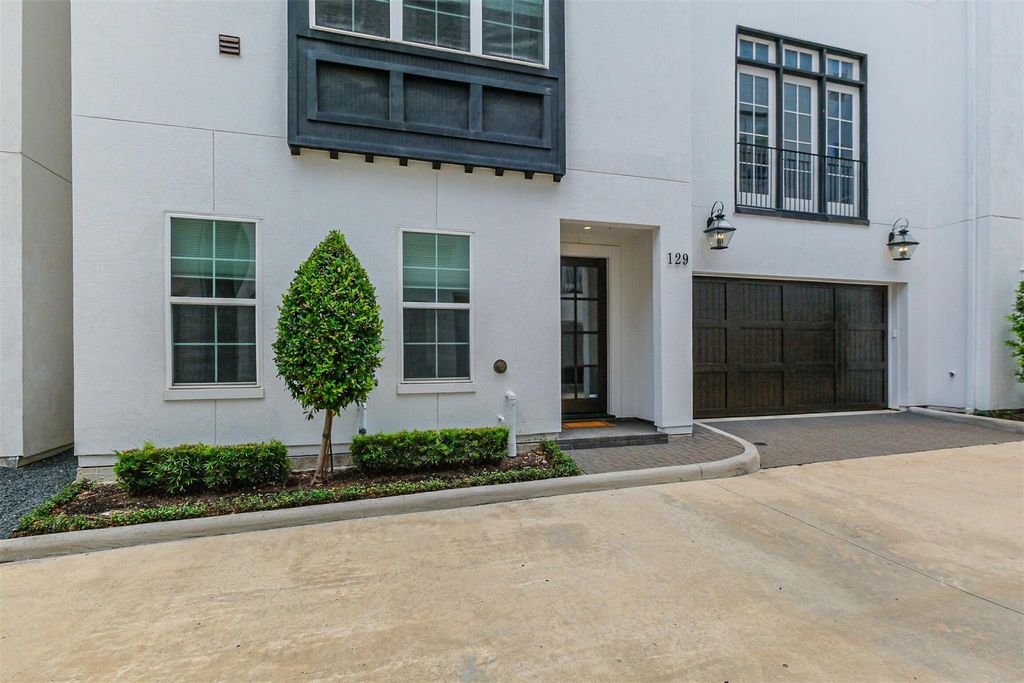
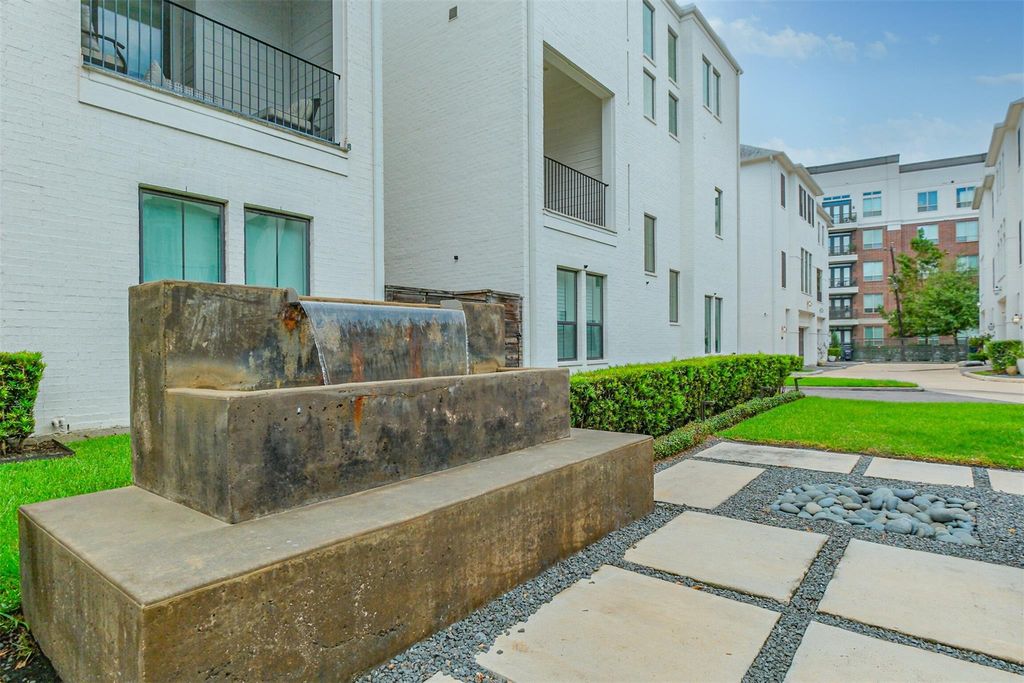
[[800]]129 Arnold St is listed for sale at 895,000. The Townhouse/Condo - Townhouse property has 3 bedrooms, 3 Full Bathrooms, 1 Half Bathroom, 3252 square feet, and was built in 2017. The lot size is 2021 Square feet.[[500]]If youre looking to live in luxury, this one, will not disappoint. Welcome to this beautiful home in a quiet and gated community in the Rice Military/Washington Corridor Area. This beautiful custom built townhome boasts 3 bedrooms and 3.5 bathrooms with a game room. The island kitchen is sleek with floor to ceiling custom cabinetry, walk-in pantry, sub zero refrigerator, ASKO SS dishwasher, Wolf double oven with 6 burner gas range, Best SS vent hood, built-in Sharp SS microwave, quartz counters eat-in breakfast bar. The kitchen is open to the dining room and family room. The 3rd floor showcases the primary bedroom utility room. The primary has wood beams, ceiling fan, engineered wood floors a walk-in closet. The primary bath features quartz counters, double sinks, standing shower and separate soaking tub. Other home features include: Daikin HVAC w/ 3 zoned system (2026), private elevator, 10min to downtown 10min to Galleria, tall ceilings so much more!
If you're looking to live in luxury, this one, will not disappoint. Welcome to this beautiful home in a quiet and gated community in the Rice Military/Washington Corridor Area. This beautiful custom built townhome boasts 3 bedrooms and 3.5 bathrooms with a game room. The island kitchen is sleek with floor to ceiling custom cabinetry, walk-in pantry, sub zero refrigerator, ASKO SS dishwasher, Wolf double oven with 6 burner gas range, Best SS vent hood, built-in Sharp SS microwave, quartz counters & eat-in breakfast bar. The kitchen is open to the dining room and family room. The 3rd floor showcases the primary bedroom & utility room. The primary has wood beams, ceiling fan, engineered wood floors & a walk-in closet. The primary bath features quartz counters, double sinks, standing shower and separate soaking tub. Other home features include: Daikin HVAC w/ 3 zoned system (2026), private elevator, 10min to downtown & 10min to Galleria, tall ceilings & so much more!
Disclaimer: Lot configuration and dimensions are estimates, not based on personal knowledge and come from a third party (Digital Map Products); therefore, you should not rely on the estimates and perform independent confirmation as to their accuracy
View neighborhood information
Ready to Sell your Home?
Request a complimentary home selling analysis featuring recently sold properties, market trends, home valuations and a personalized market update.
School information is computer generated and may not be accurate or current. Buyer must independently verify and confirm enrollment. Please contact the school district to determine the schools to which this property is zoned.







 Just listed
 Currency converter








 Share
Share


 Erase note
 You currently have no custom folders