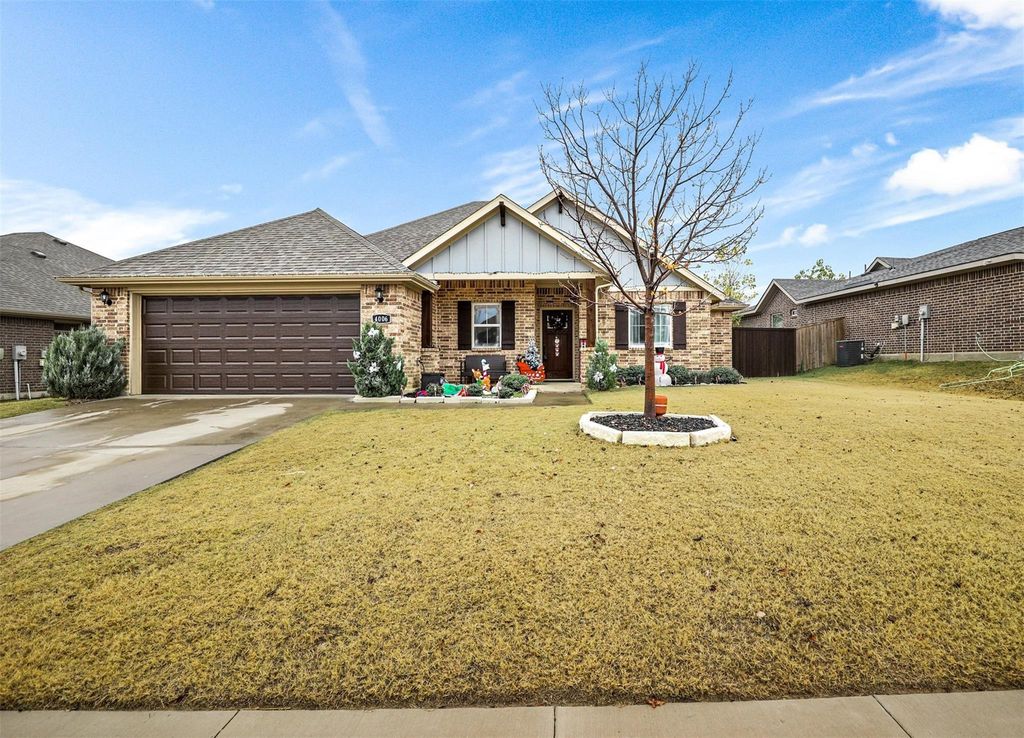
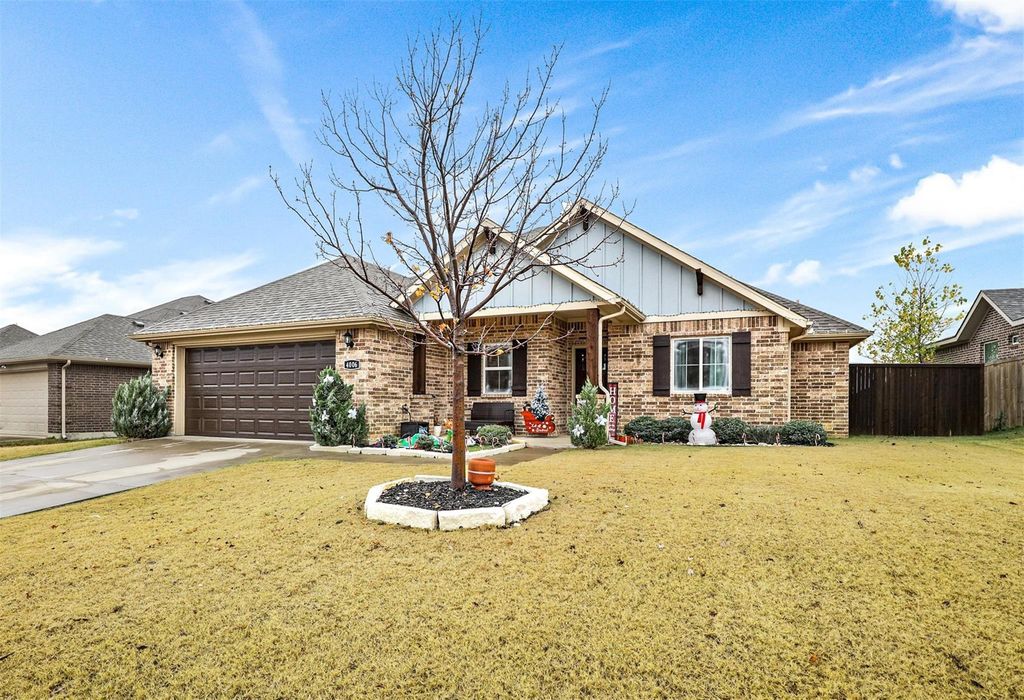
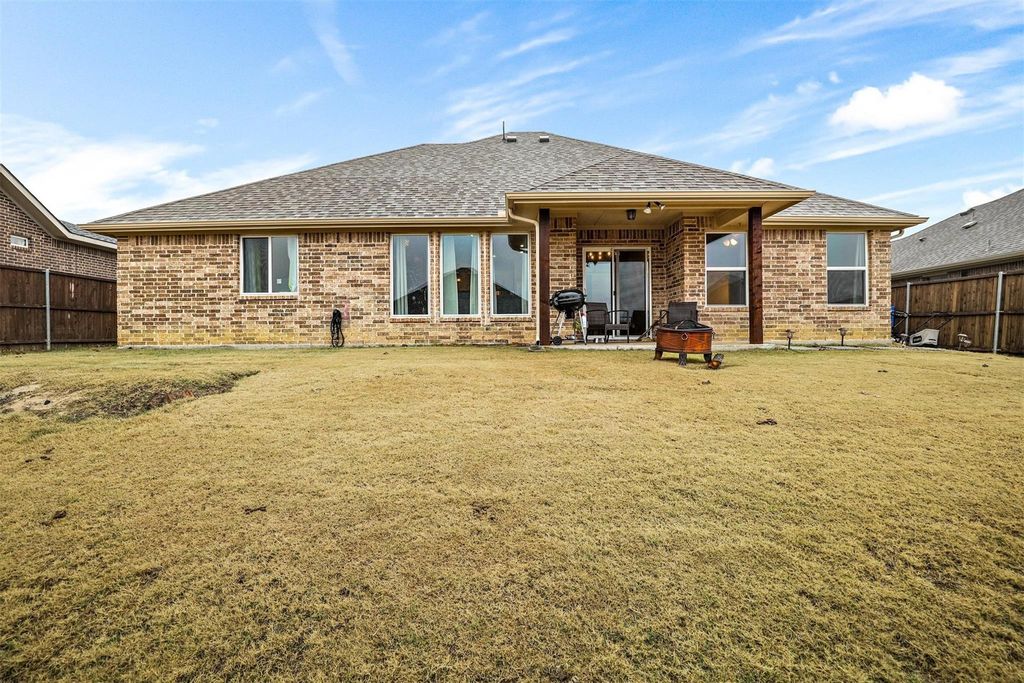
4006 Kensington Dr is listed for sale at $ 324,900. The Residential - Single Family property has 4 bedrooms, 2 Full Bathrooms, 1755 square feet and was built in 2016. The lot size is 0.18 Acres. BRWelcome to this beautifully maintained one-story home in the growing community of Sanger, Texas! Offering 4 spacious bedrooms, 2 full bathrooms, and a thoughtfully designed open-concept floor plan, this home blends modern finishes with comfortable everyday living. Step inside to discover a bright and inviting living area filled with natural light from large windows that seamlessly connects to the stylish kitchen—perfect for entertaining or spending time with family. The kitchen features modern finishes, ample cabinetry, generous counter space, and overlooks the spacious living room, creating the ideal gathering space. Start your mornings with a cup of coffee on the charming front porch or unwind on the covered back patio overlooking the oversized backyard. Whether you’re hosting weekend barbecues, watching the kids play, or simply relaxing outdoors, the expansive lot provides endless possibilities. The private primary suite serves as a peaceful retreat with a large walk-in shower and an oversized walk-in closet. Each secondary bedroom also features its own walk-in closet, providing exceptional storage space throughout the home. Located in the desirable Sanger Circle community, residents enjoy neighborhood amenities including a playground and a catch-and-release fishing pond. Families will appreciate being within walking distance of Butterfield Elementary, Sanger Middle School, and Sanger High School. Conveniently situated just minutes from Lake Ray Roberts. This move-in-ready home offers the space, location, and lifestyle you’ve been looking for. Don’t miss your opportunity to make this exceptional Sanger home your own—schedule your private showing today!
Welcome to this beautifully maintained one-story home in the growing community of Sanger, Texas! Offering 4 spacious bedrooms, 2 full bathrooms, and a thoughtfully designed open-concept floor plan, this home blends modern finishes with comfortable everyday living. Step inside to discover a bright and inviting living area filled with natural light from large windows that seamlessly connects to the stylish kitchen—perfect for entertaining or spending time with family. The kitchen features modern finishes, ample cabinetry, generous counter space, and overlooks the spacious living room, creating the ideal gathering space. Start your mornings with a cup of coffee on the charming front porch or unwind on the covered back patio overlooking the oversized backyard. Whether you're hosting weekend barbecues, watching the kids play, or simply relaxing outdoors, the expansive lot provides endless possibilities. The private primary suite serves as a peaceful retreat with a large walk-in shower and an oversized walk-in closet. Each secondary bedroom also features its own walk-in closet, providing exceptional storage space throughout the home. Located in the desirable Sanger Circle community, residents enjoy neighborhood amenities including a playground and a catch-and-release fishing pond. Families will appreciate being within walking distance of Butterfield Elementary, Sanger Middle School, and Sanger High School. Conveniently situated just minutes from Lake Ray Roberts. This move-in-ready home offers the space, location, and lifestyle you've been looking for. Don't miss your opportunity to make this exceptional Sanger home your own—schedule your private showing today!
Disclaimer: Lot configuration and dimensions are estimates, not based on personal knowledge and come from a third party (Digital Map Products); therefore, you should not rely on the estimates and perform independent confirmation as to their accuracy
Ready to Sell your Home?
Request a complimentary home selling analysis featuring recently sold properties, market trends, home valuations and a personalized market update.
School information is computer generated and may not be accurate or current. Buyer must independently verify and confirm enrollment. Please contact the school district to determine the schools to which this property is zoned.











 Just listed
 Currency converter








 Share
Share


 Erase note
 You currently have no custom folders