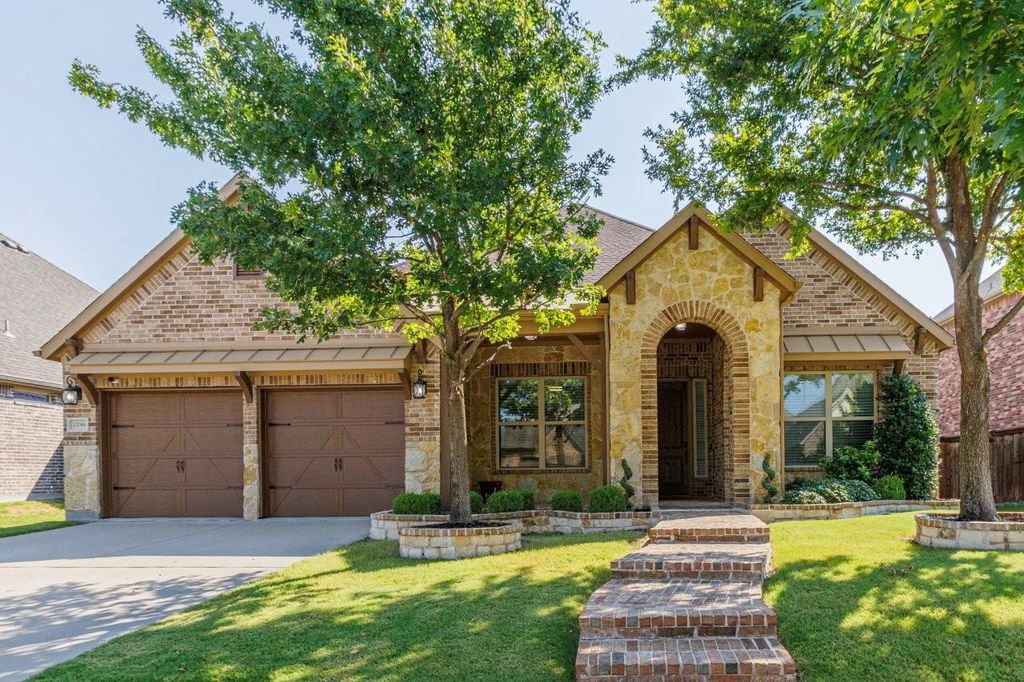
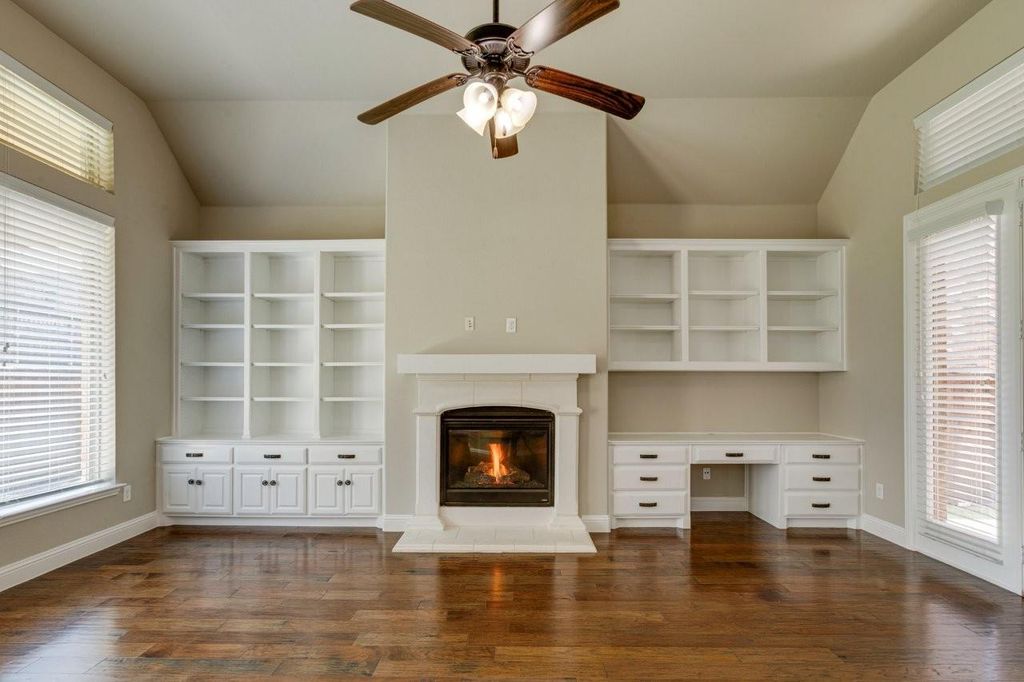
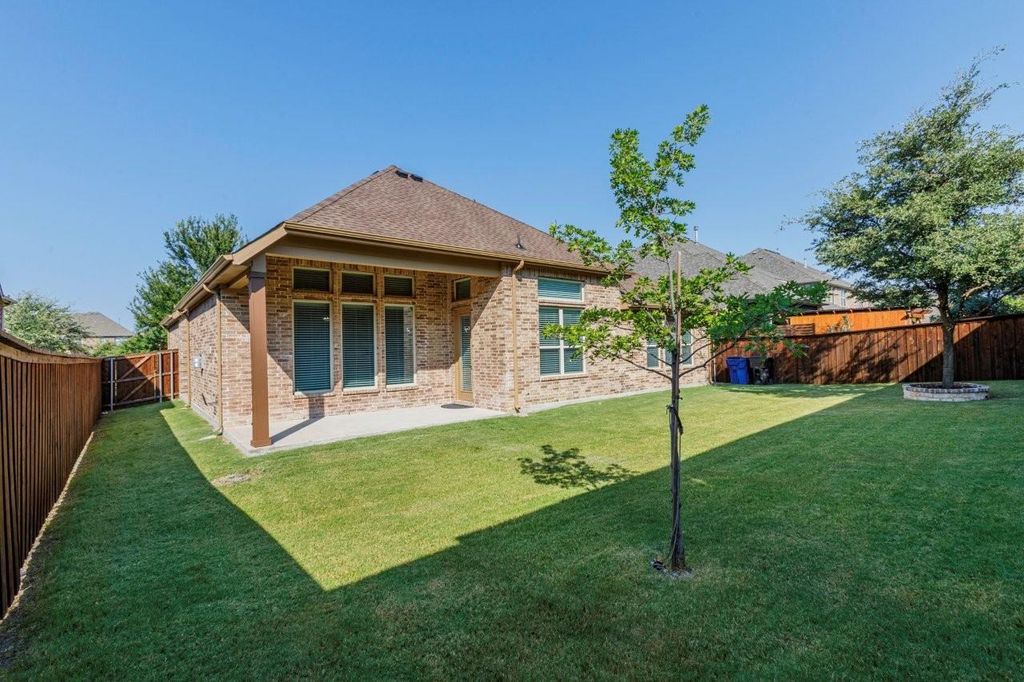
13788 El Toro Rd is listed for sale at $ 625,000. The Residential - Single Family property has 4 bedrooms, 3 Full Bathrooms, 2385 square feet and was built in 2015. The lot size is 0.186 Acres. BRGorgeous 4-3-2 Frisco home located in the prestigious Miramonte subdivision that shows like new, freshly painted interior and exterior, beautiful hand scraped hardwood floors throughout, pretty ceramic tile in baths, fantastic island kitchen with new Quartz counter tops, new stainless steel sink, elegant glass front cabinets, stainless steel appliances, new Zline gas cook-top, walk-in pantry, new trash compactor, open floor plan, spacious living room has a cozy electric fireplace, recessed lighting, vaulted ceiling, an entire wall of built-in shelves, cabinets and desk. All 3 baths have been updated with new Quartz counter tops, sinks, faucets and commodes, ceiling fans and decorative lighting throughout, 4th bedroom has a private full bath making for a great 2nd primary suite, 2 covered patios, nicely landscaped yard, sprinkler system, freshly stained fence, covered porch, security system with 4 outdoor cameras.
Gorgeous 4-3-2 Frisco home located in the prestigious Miramonte subdivision that shows like new, freshly painted interior and exterior, beautiful hand scraped hardwood floors throughout, pretty ceramic tile in baths, fantastic island kitchen with new Quartz counter tops, new stainless steel sink, elegant glass front cabinets, stainless steel appliances, new Zline gas cook-top, walk-in pantry, new trash compactor, open floor plan, spacious living room has a cozy electric fireplace, recessed lighting, vaulted ceiling, an entire wall of built-in shelves, cabinets & desk. All 3 baths have been updated with new Quartz counter tops, sinks, faucets & commodes, ceiling fans and decorative lighting throughout, 4th bedroom has a private full bath making for a great 2nd primary suite, 2 covered patios, nicely landscaped yard, sprinkler system, freshly stained fence, covered porch, security system with 4 outdoor cameras.
Dishwasher, Electric Oven, Gas Cooktop, Microwave, Trash Compactor
Security System
Burglar,Security System Owned
Interior
Built-in Features, Cable TV Available, Decorative Lighting, In-Law Suite Floorplan, Kitchen Island, Open Floorplan, Pantry, Vaulted Ceiling(s), Walk-In Closet(s), Second Primary Bedroom
Exterior
Roof
Composition
Foundation
Slab
Private Pool
No
Lot Description
Few Trees, Interior Lot, Landscaped, Sprinkler System, Subdivision
Disclaimer: Lot configuration and dimensions are estimates, not based on personal knowledge and come from a third party (Digital Map Products); therefore, you should not rely on the estimates and perform independent confirmation as to their accuracy
Ready to Sell your Home?
Request a complimentary home selling analysis featuring recently sold properties, market trends, home valuations and a personalized market update.
School information is computer generated and may not be accurate or current. Buyer must independently verify and confirm enrollment. Please contact the school district to determine the schools to which this property is zoned.











 Just listed
 Currency converter








 Share
Share


 Erase note
 You currently have no custom folders