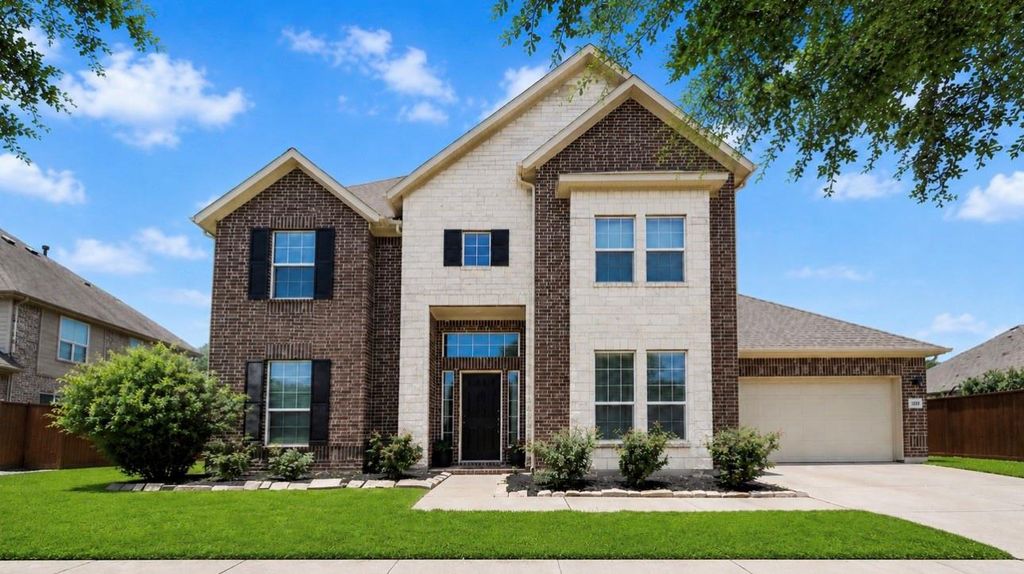
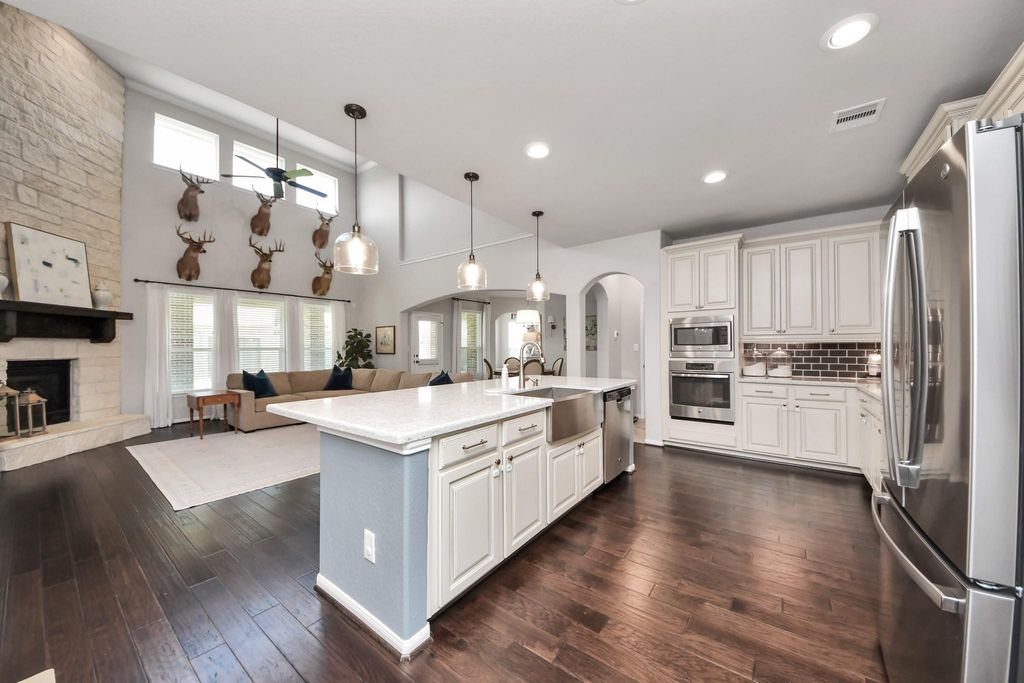
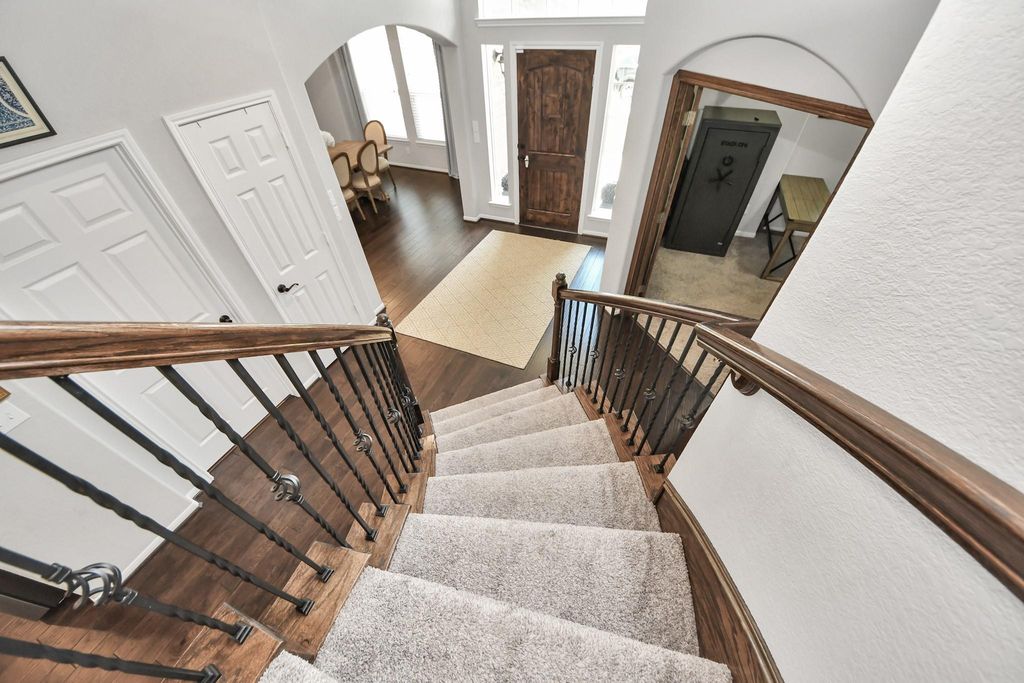
[[800]]12119 Sandstone Cir is listed for sale at 465,000. The Single-Family property has 4 bedrooms, 3 Full Bathrooms, 1 Half Bathroom, 3114 square feet, and was built in 2017. The lot size is 9235 Square feet.[[500]]Tucked away on a quiet cul-de-sac, yet centrally located within the city of Mont Belvieu, this meticulously maintained home is sure to steal your heart! They say location is everything and this home absolutely delivers. Walking distance to Eagle Pointe Golf Club and Recreation Center, convenient shops, parks and easy access to State Highway 99. This home has all of your favorite features, including an oversized quartz island overlooking the living area, two-story ceilings with a stone fireplace, and a breakfast nook leading to a sunroom. Downstairs you will also find a formal dining room, a formal office, half bath and the primary suite. Upstairs includes three spacious bedrooms, 2 bathrooms and a flex space at the top of the staircase. If youve been searching for a move-in ready home zoned to the highly-acclaimed Barbers Hill Independent School District, you do not want to miss out on the opportunity to call this Brookstone gem home!
Tucked away on a quiet cul-de-sac, yet centrally located within the city of Mont Belvieu, this meticulously maintained home is sure to steal your heart! They say “location is everything” and this home absolutely delivers. Walking distance to Eagle Pointe Golf Club and Recreation Center, convenient shops, parks and easy access to State Highway 99. This home has all of your favorite features, including an oversized quartz island overlooking the living area, two-story ceilings with a stone fireplace, and a breakfast nook leading to a sunroom. Downstairs you will also find a formal dining room, a formal office, half bath and the primary suite. Upstairs includes three spacious bedrooms, 2 bathrooms and a flex space at the top of the staircase. If you’ve been searching for a move-in ready home zoned to the highly-acclaimed Barbers Hill Independent School District, you do not want to miss out on the opportunity to call this Brookstone gem “home!”
Disclaimer: Lot configuration and dimensions are estimates, not based on personal knowledge and come from a third party (Digital Map Products); therefore, you should not rely on the estimates and perform independent confirmation as to their accuracy
View neighborhood information
Ready to Sell your Home?
Request a complimentary home selling analysis featuring recently sold properties, market trends, home valuations and a personalized market update.
School information is computer generated and may not be accurate or current. Buyer must independently verify and confirm enrollment. Please contact the school district to determine the schools to which this property is zoned.







 Just listed
 Currency converter








 Share
Share


 Erase note
 You currently have no custom folders