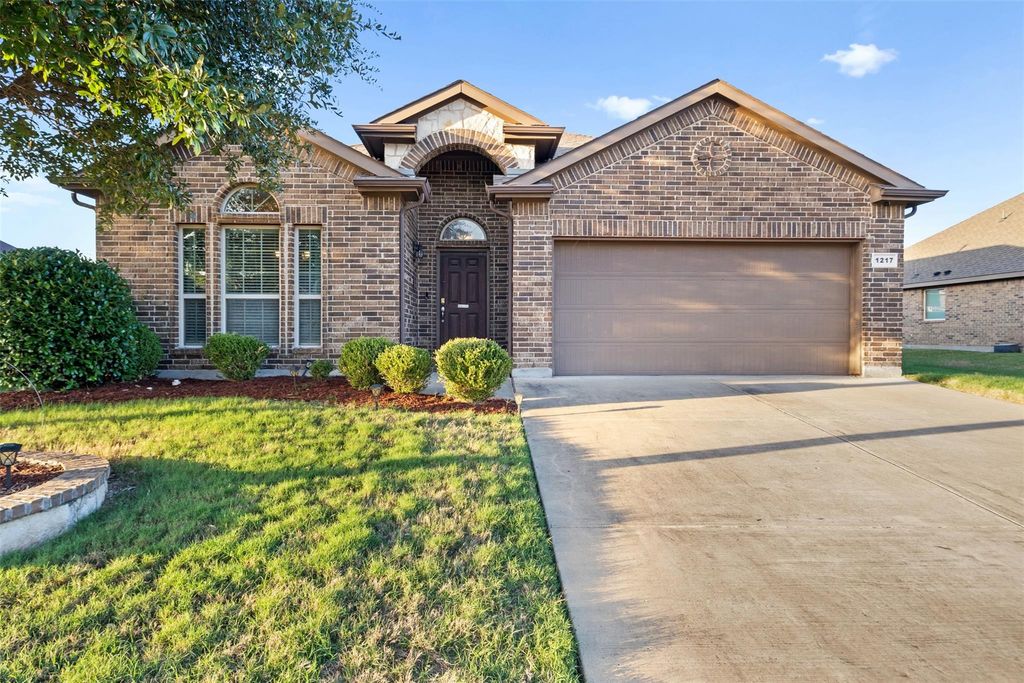
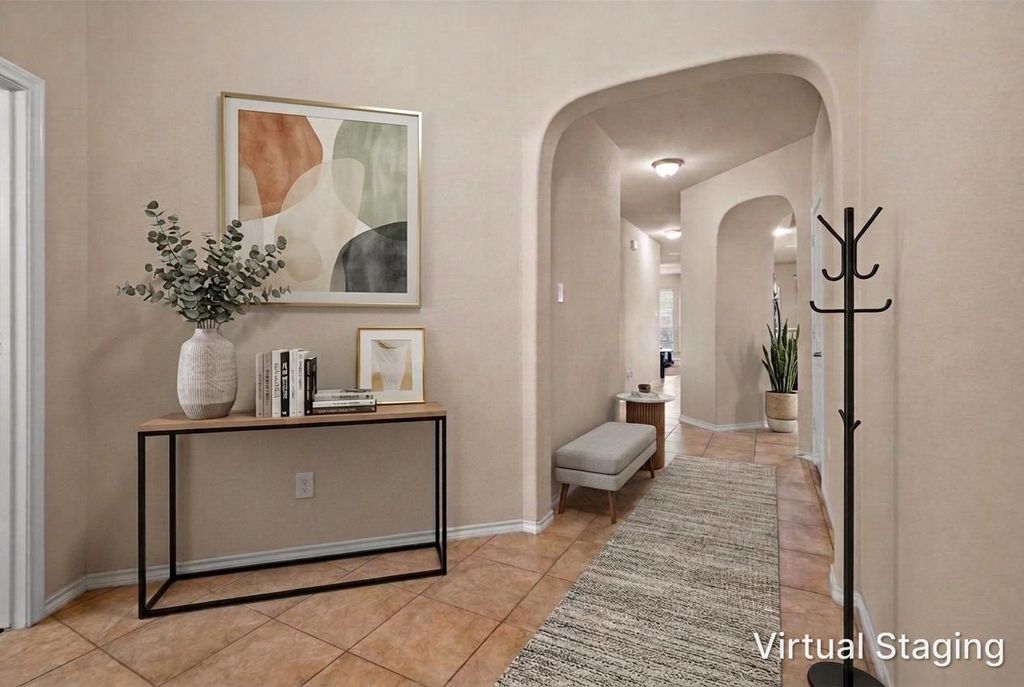
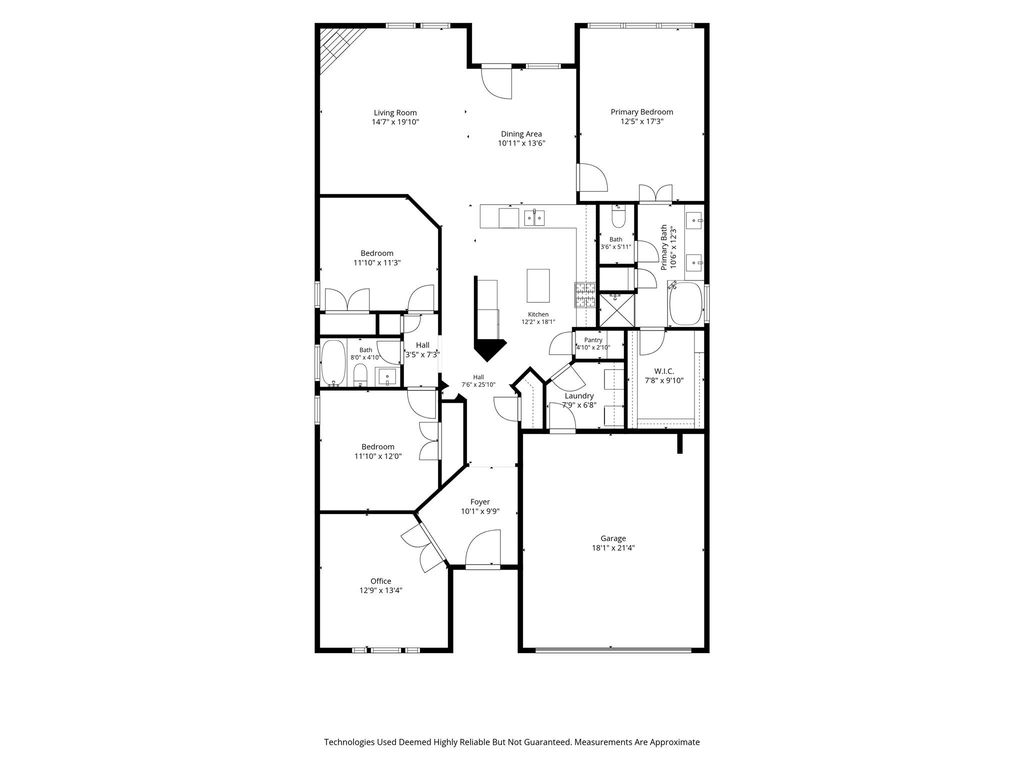
[[800]]1217 Crest Ridge Dr is listed for sale at 335,000. The Residential - Single Family property has 3 bedrooms, 2 Full Bathrooms, 2032 square feet, and was built in 2016. The lot size is 9452.52 Square feet.[[500]]Single-story brick and stone home in Kingston Meadows with a layout that just makes sense. Step inside to a tiled entry with arched openings that lead you past a private front office-flex area, ideal for working from home, and two secondary bedrooms with a full bath between them. The flex area can serve as several options that fit your family needs. The hallway then opens up to the heart of the home, where the kitchen, dining, and living areas flow together in one bright, open space. The kitchen anchors it all with granite counters, a center island, breakfast bar, gas cooktop, and walk-in pantry, so whoevers cooking stays part of the conversation. The living room centers on a stone wood-burning fireplace, and the dining area steps right out to the covered patio and a fully fenced backyard. Tucked away from the secondary bedrooms, the primary suite offers a garden tub, separate shower, dual sinks, and a walk-in closet. Community pool and playground nearby. Click the Virtual Tour link to view the 3D walkthrough. Discounted rate options and no lender fee future refinancing may be available for qualified buyers of this home.
Single-story brick and stone home in Kingston Meadows with a layout that just makes sense. Step inside to a tiled entry with arched openings that lead you past a private front office-flex area, ideal for working from home, and two secondary bedrooms with a full bath between them. The flex area can serve as several options that fit your family needs. The hallway then opens up to the heart of the home, where the kitchen, dining, and living areas flow together in one bright, open space. The kitchen anchors it all with granite counters, a center island, breakfast bar, gas cooktop, and walk-in pantry, so whoever’s cooking stays part of the conversation. The living room centers on a stone wood-burning fireplace, and the dining area steps right out to the covered patio and a fully fenced backyard. Tucked away from the secondary bedrooms, the primary suite offers a garden tub, separate shower, dual sinks, and a walk-in closet. Community pool and playground nearby. Click the Virtual Tour link to view the 3D walkthrough. Discounted rate options and no lender fee future refinancing may be available for qualified buyers of this home.
Dishwasher, Disposal, Electric Oven, Gas Cooktop, Microwave
Interior
Cable TV Available, Decorative Lighting, Eat-in Kitchen, Granite Counters, High Speed Internet Available, Kitchen Island, Open Floorplan, Pantry, Walk-In Closet(s)
Disclaimer: Lot configuration and dimensions are estimates, not based on personal knowledge and come from a third party (Digital Map Products); therefore, you should not rely on the estimates and perform independent confirmation as to their accuracy
View neighborhood information
Ready to Sell your Home?
Request a complimentary home selling analysis featuring recently sold properties, market trends, home valuations and a personalized market update.
School information is computer generated and may not be accurate or current. Buyer must independently verify and confirm enrollment. Please contact the school district to determine the schools to which this property is zoned.







 Just listed
 Currency converter








 Share


 Erase note
 You currently have no custom folders