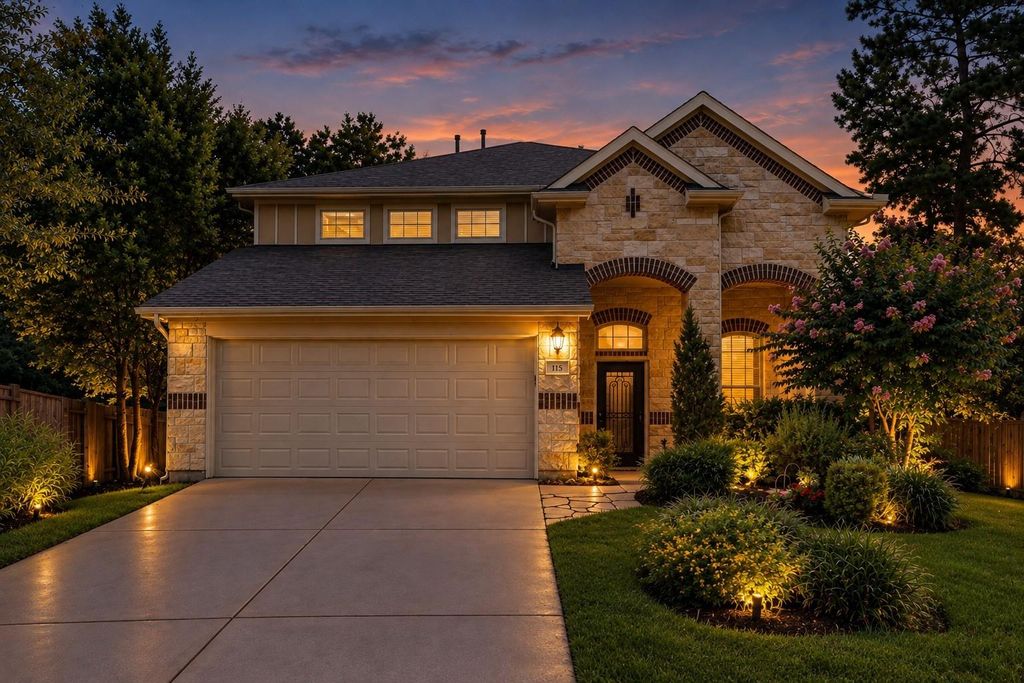
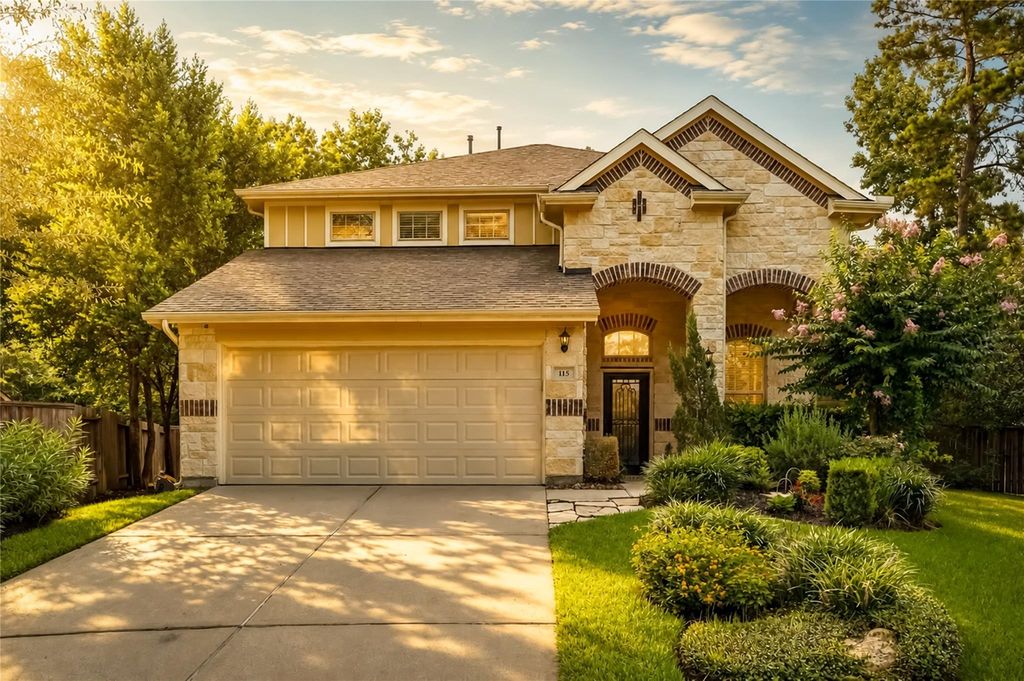
[[800]]115 Red Eagle Ct is listed for sale at 360,000. The Single-Family property has 4 bedrooms, 2 Full Bathrooms, 1 Half Bathroom, 2408 square feet, and was built in 2015. The lot size is 9298 Square feet.[[500]]OPEN HOUSE ON SATURDAY 10/17 FROM 1-3P!! Fresh interior paint enhances this beautifully maintained home, ideally situated on a quiet cul-de-sac in the award-winning Woodforest Development. The open-concept layout offers abundant natural light, spacious living areas, and a well-appointed kitchen designed for both everyday living and entertaining. The private primary retreat provides a relaxing escape, while the versatile upstairs living offers endless possibilities as a flex space. Outside, the generously sized backyard provides ample space to relax, entertain, or create your own outdoor retreat. Enjoy the exceptional Woodforest lifestyle with resort-style pools, miles of scenic trails, parks, playgrounds, golf, tennis, pickleball, dining, shopping and year-round community events. A well-appointed home offering comfort, flexibility, and an enviable lifestyle in one of Montgomerys most desirable developments.
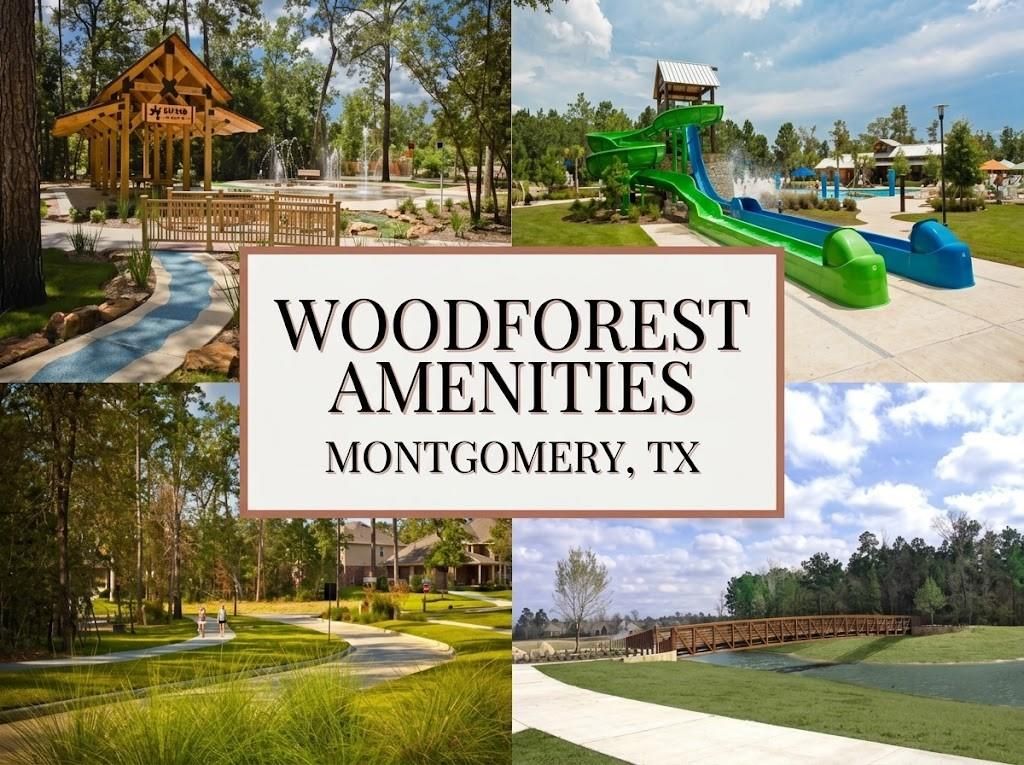
OPEN HOUSE ON SATURDAY 10/17 FROM 1-3P!! Fresh interior paint enhances this beautifully maintained home, ideally situated on a quiet cul-de-sac in the award-winning Woodforest Development. The open-concept layout offers abundant natural light, spacious living areas, and a well-appointed kitchen designed for both everyday living and entertaining. The private primary retreat provides a relaxing escape, while the versatile upstairs living offers endless possibilities as a flex space. Outside, the generously sized backyard provides ample space to relax, entertain, or create your own outdoor retreat. Enjoy the exceptional Woodforest lifestyle with resort-style pools, miles of scenic trails, parks, playgrounds, golf, tennis, pickleball, dining, shopping and year-round community events. A well-appointed home offering comfort, flexibility, and an enviable lifestyle in one of Montgomery’s most desirable developments.
Disclaimer: Lot configuration and dimensions are estimates, not based on personal knowledge and come from a third party (Digital Map Products); therefore, you should not rely on the estimates and perform independent confirmation as to their accuracy
View neighborhood information
Ready to Sell your Home?
Request a complimentary home selling analysis featuring recently sold properties, market trends, home valuations and a personalized market update.
School information is computer generated and may not be accurate or current. Buyer must independently verify and confirm enrollment. Please contact the school district to determine the schools to which this property is zoned.








 Just listed
 Currency converter
 Add to Calendar








 Share
Share


 Erase note
 You currently have no custom folders