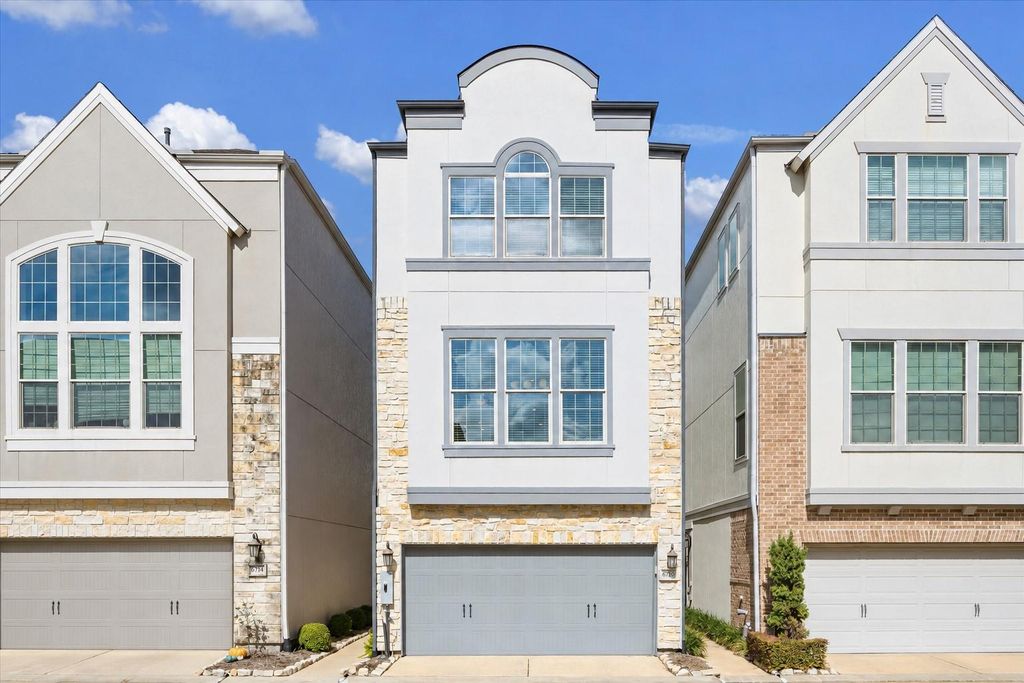
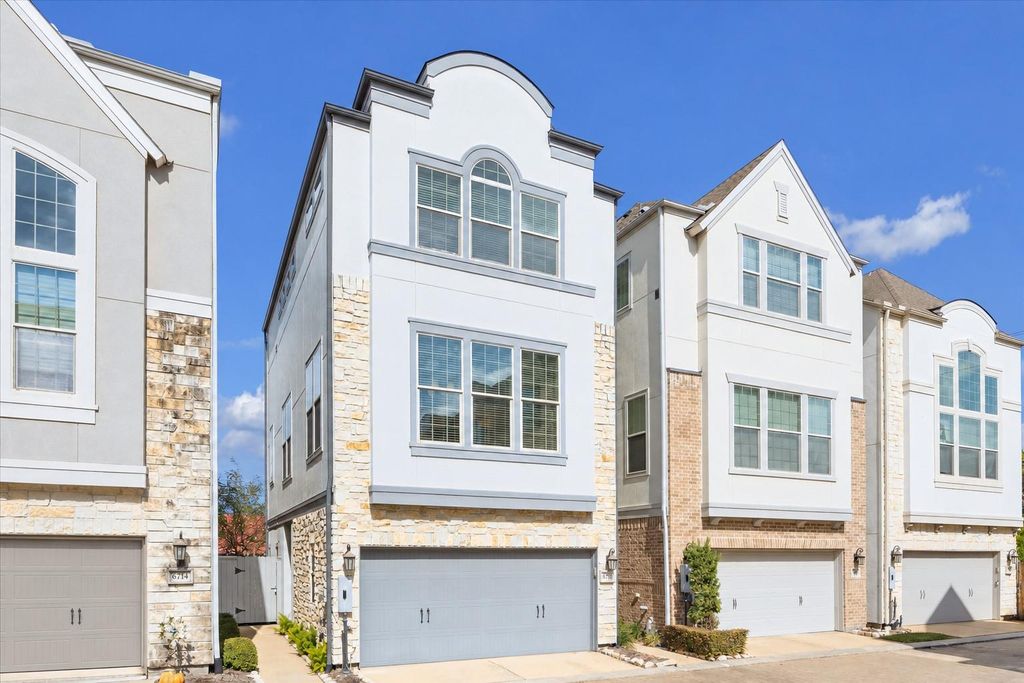
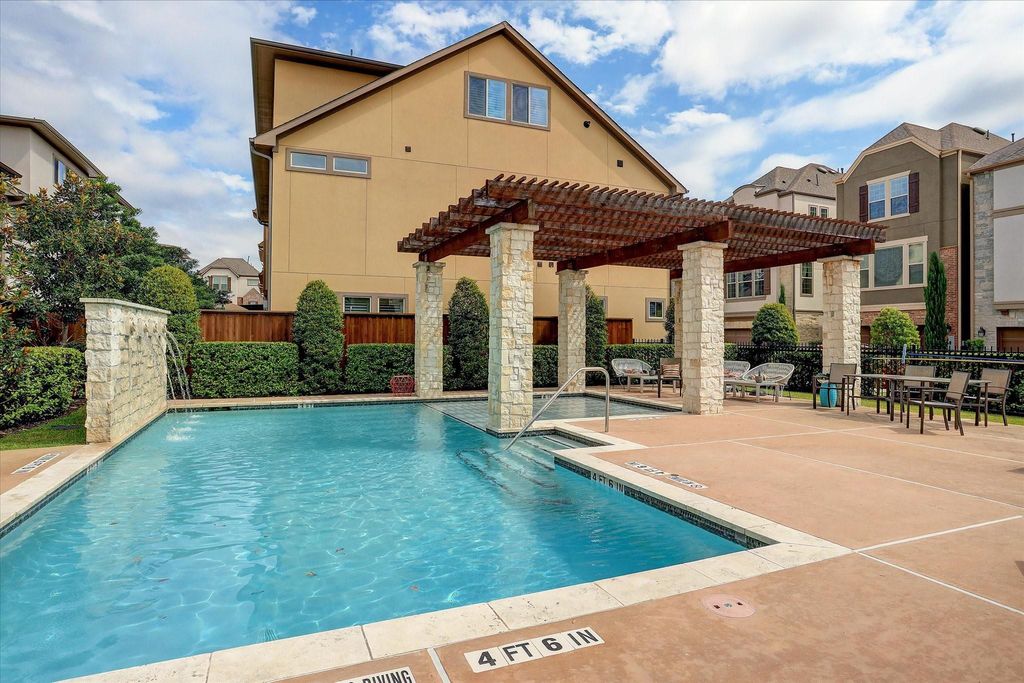
[[800]]6710 Sussex Manor St is listed for sale at 435,000. The Single-Family property has 3 bedrooms, 3 Full Bathrooms, 1 Half Bathroom, 2306 square feet, and was built in 2016. The lot size is 1492 Square feet.[[500]]Gorgeous well maintained Spring Branch home located in desirable Westview Manor. This David Weekly gated enclave features a COMMUNITY POOL TONS of GUEST PARKING - rare amenities in such a central prime location! Tucked back in the community; offering ample privacy! 2nd fl seamless open-concept floor plan w/ the light-filled dining, living kitchen; ideal for everyday life entertaining. Exquisite fully-equipped kitchen w/ beautiful countertops, island, ss appliances, pantry, ample storage. Large 3rd fl primary suite features a dreamy bath w/ a walk-in shower, soaking tub, dual sinks, 2 walk-in closets. A guest suite utility rm complete the 3rd level.1st fl guest bed w/ private bath; perfect for guests or study! Backyard features a nicely sized patio green space; ideal for grilling pets!Fridge, washer, dryer included.Easy access to major freeways: 290, I10 610. Easy commute to Downtown,Galleria Energy Corridor. Minutes to many renowned private schools. A must see!
Gorgeous well maintained Spring Branch home located in desirable Westview Manor. This David Weekly gated enclave features a COMMUNITY POOL & TONS of GUEST PARKING - rare amenities in such a central prime location! Tucked back in the community; offering ample privacy! 2nd fl seamless open-concept floor plan w/ the light-filled dining, living & kitchen; ideal for everyday life & entertaining. Exquisite fully-equipped kitchen w/ beautiful countertops, island, ss appliances, pantry, & ample storage. Large 3rd fl primary suite features a dreamy bath w/ a walk-in shower, soaking tub, dual sinks, 2 walk-in closets. A guest suite & utility rm complete the 3rd level. 1st fl guest bed w/ private bath; perfect for guests or study! Backyard features a nicely sized patio & green space; ideal for grilling & pets! Fridge, washer, & dryer included. Easy access to major freeways: 290, I10 & 610. Easy commute to Downtown, Galleria & Energy Corridor. Minutes to many renowned private schools. A must see!
Disclaimer: Lot configuration and dimensions are estimates, not based on personal knowledge and come from a third party (Digital Map Products); therefore, you should not rely on the estimates and perform independent confirmation as to their accuracy
View neighborhood information
Ready to Sell your Home?
Request a complimentary home selling analysis featuring recently sold properties, market trends, home valuations and a personalized market update.
School information is computer generated and may not be accurate or current. Buyer must independently verify and confirm enrollment. Please contact the school district to determine the schools to which this property is zoned.








 Just listed
 Currency converter
 Add to Calendar








 Share


 Erase note
 You currently have no custom folders