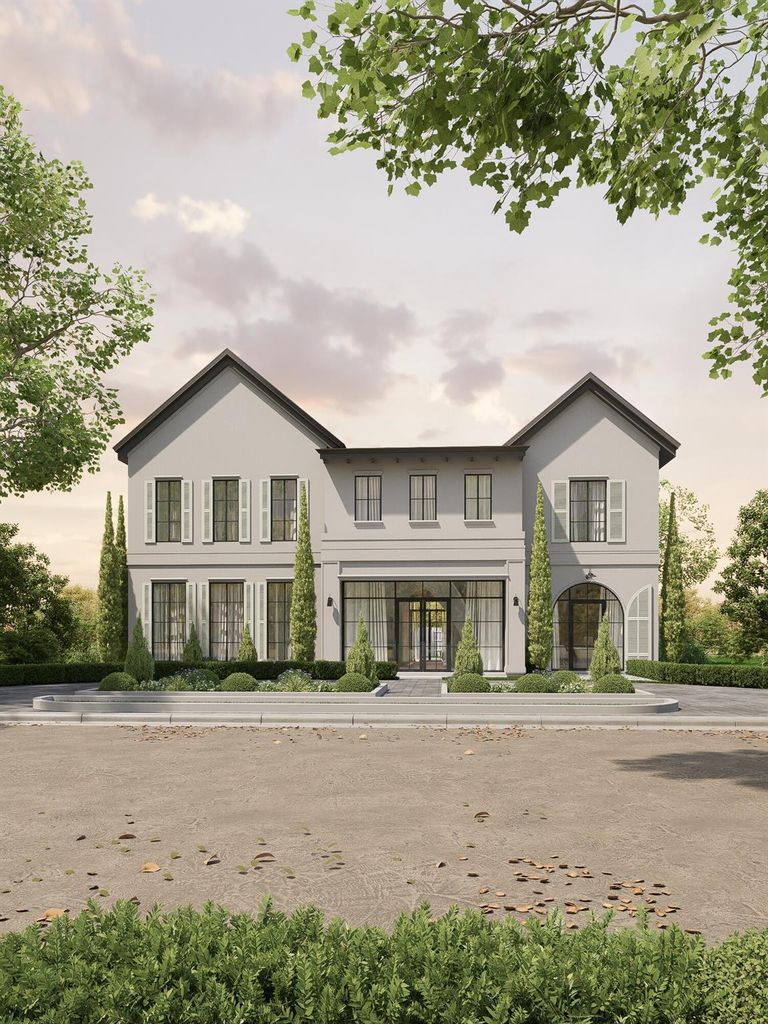
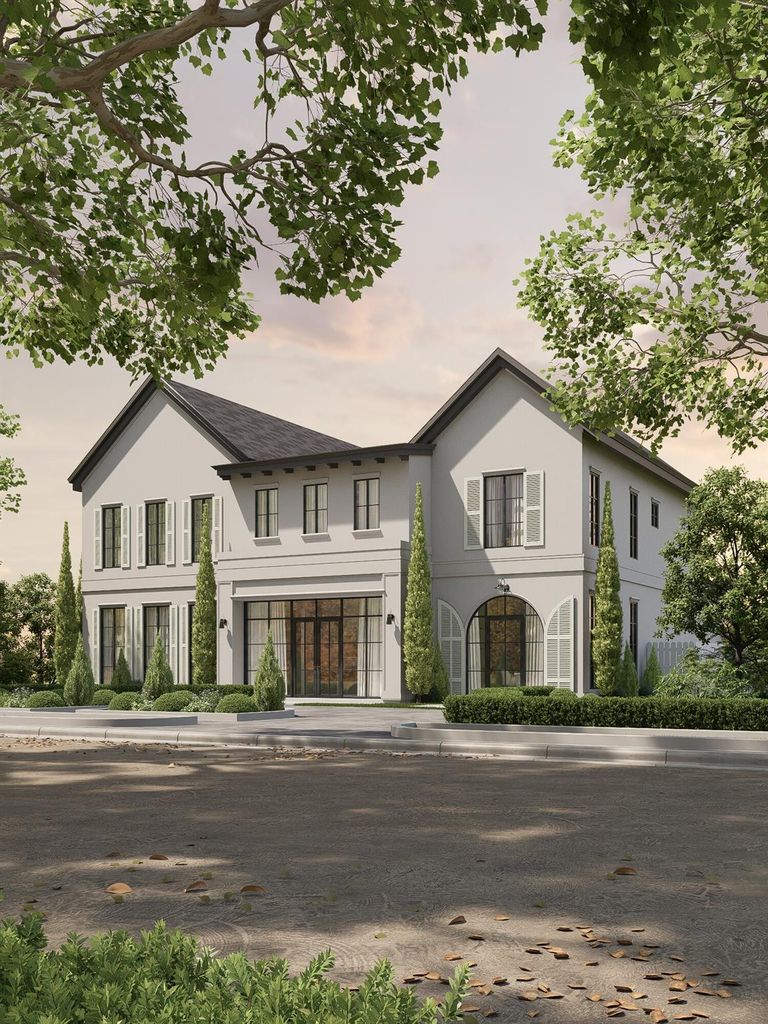
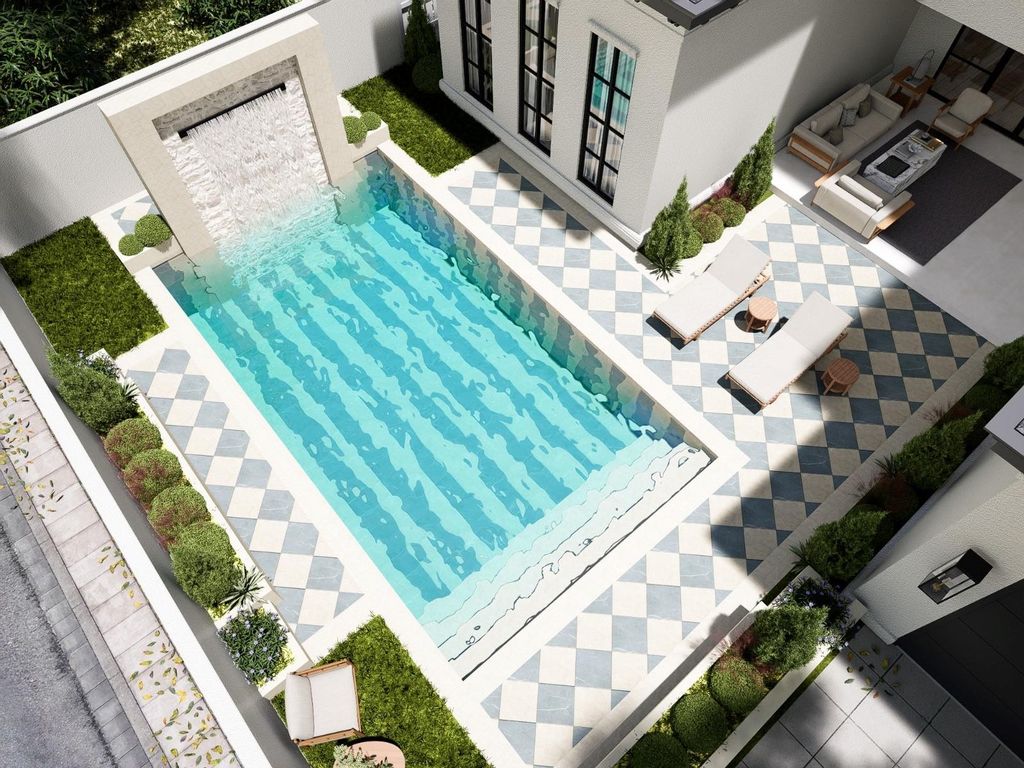
6835 Redstart Ln is listed for sale at $ 3,100,000. The Residential - Single Family property has 5 bedrooms, 5 Full Bathrooms, 2 Half Bathrooms, 5665 square feet and was built in 2026. The lot size is 0.208 Acres. BRThis exceptional new construction residence presents a rare opportunity in one of Dallas’ most sought-after neighborhoods, zoned to Lakewood Elementary. Built by Diamond Level Builders Custom Homes and designed by CC and Co. Designs, the 5,665-square-foot home brings timeless transitional French architecture to life through refined finishes, thoughtful craftsmanship, and a highly functional floor plan. A dramatic foyer opens to expansive living and dining spaces designed for effortless entertaining. The chef’s kitchen and working pantry balance beauty with functionality, while a private office, first-floor mother-in-law suite, and covered patio provide flexibility for modern living. Featuring five bedrooms, five full and two half baths, and a two-car garage, every detail has been thoughtfully curated. An optional pool may be added, with the final design and layout still available to be customized to the buyer’s preferences.
This exceptional new construction residence presents a rare opportunity in one of Dallas’ most sought-after neighborhoods, zoned to Lakewood Elementary. Built by Diamond Level Builders Custom Homes and designed by CC & Co. Designs, the 5,665-square-foot home brings timeless transitional French architecture to life through refined finishes, thoughtful craftsmanship, and a highly functional floor plan. A dramatic foyer opens to expansive living and dining spaces designed for effortless entertaining. The chef’s kitchen and working pantry balance beauty with functionality, while a private office, first-floor mother-in-law suite, and covered patio provide flexibility for modern living. Featuring five bedrooms, five full and two half baths, and a two-car garage, every detail has been thoughtfully curated. An optional pool may be added, with the final design and layout still available to be customized to the buyer’s preferences.
Built-in Gas Range, Built-in Refrigerator, Dishwasher, Disposal, Gas Range, Plumbed For Gas in Kitchen
Interior
Built-in Features, Cable TV Available, Decorative Lighting, Double Vanity, Eat-in Kitchen, Kitchen Island, Open Floorplan, Walk-In Closet(s), Second Primary Bedroom
Exterior
Roof
Composition
Foundation
Slab
Private Pool
Yes
Private Pool Desc
In Ground
Exterior Type
Stucco
Lot Description
Few Trees, Interior Lot
Garage Size
20 X 20
Parking
Covered, Garage, Garage Door Opener, Garage Faces Rear
Parking Space
Garage 2 / Carport 0 / Total Covered 2
Utility
All Weather Road,Asphalt,Cable Available,City Sewer,City Water,Curbs,Underground Utilities
Soil Type
Clay
Exterior
Barbecue, Covered Patio/Porch, Gas Grill, Outdoor Grill, Outdoor Kitchen
Disclaimer: Lot configuration and dimensions are estimates, not based on personal knowledge and come from a third party (Digital Map Products); therefore, you should not rely on the estimates and perform independent confirmation as to their accuracy
Ready to Sell your Home?
Request a complimentary home selling analysis featuring recently sold properties, market trends, home valuations and a personalized market update.
School information is computer generated and may not be accurate or current. Buyer must independently verify and confirm enrollment. Please contact the school district to determine the schools to which this property is zoned.











 Just listed
 Currency converter








 Share
Share


 Erase note
 You currently have no custom folders