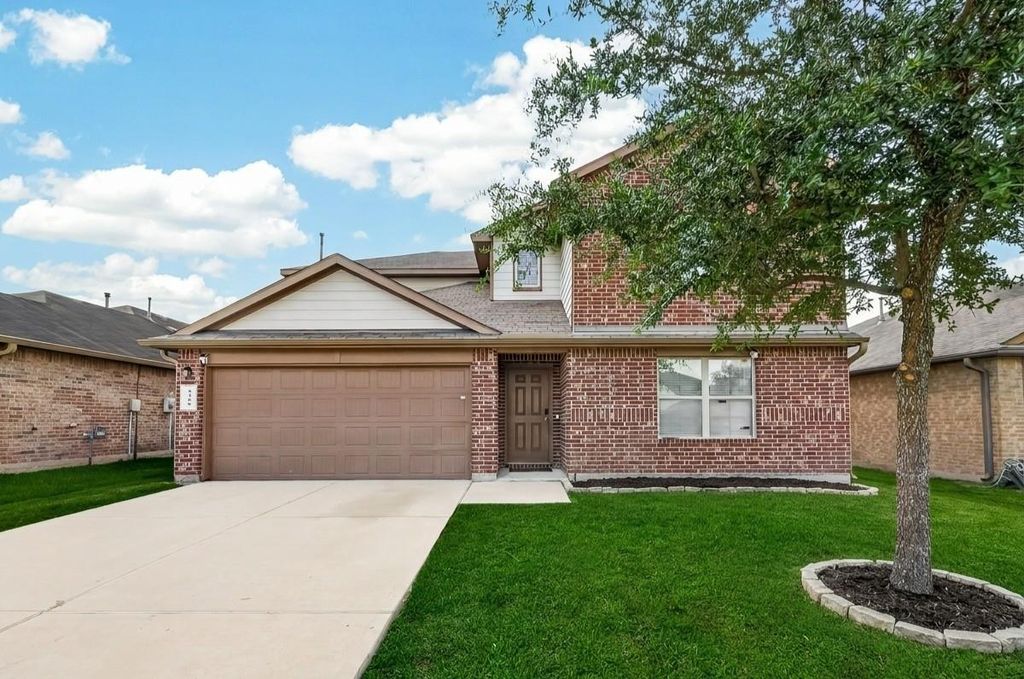
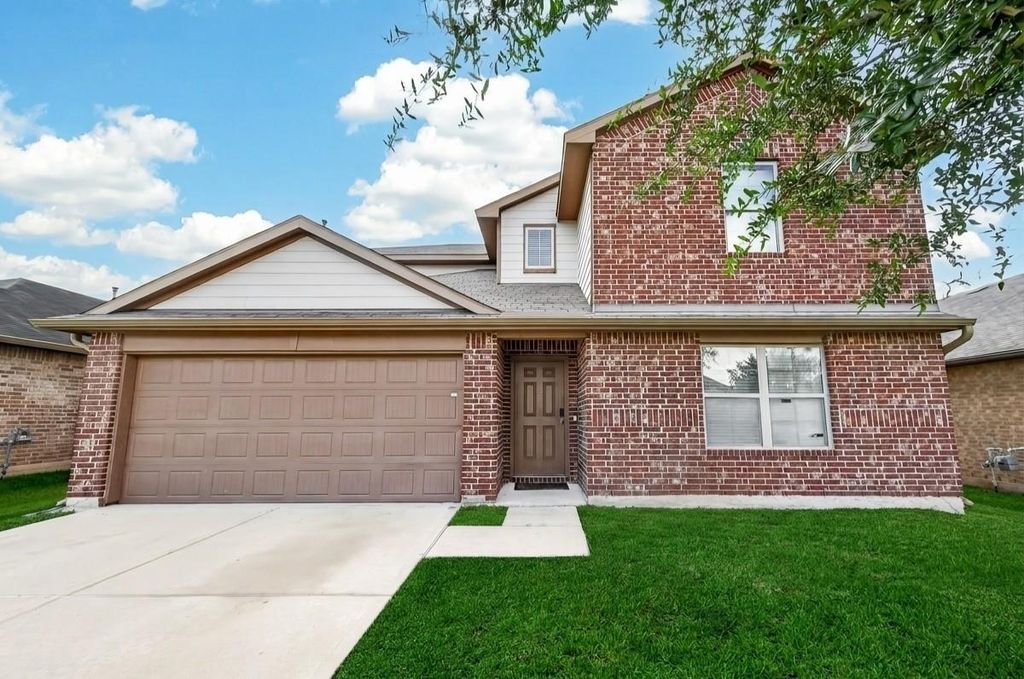
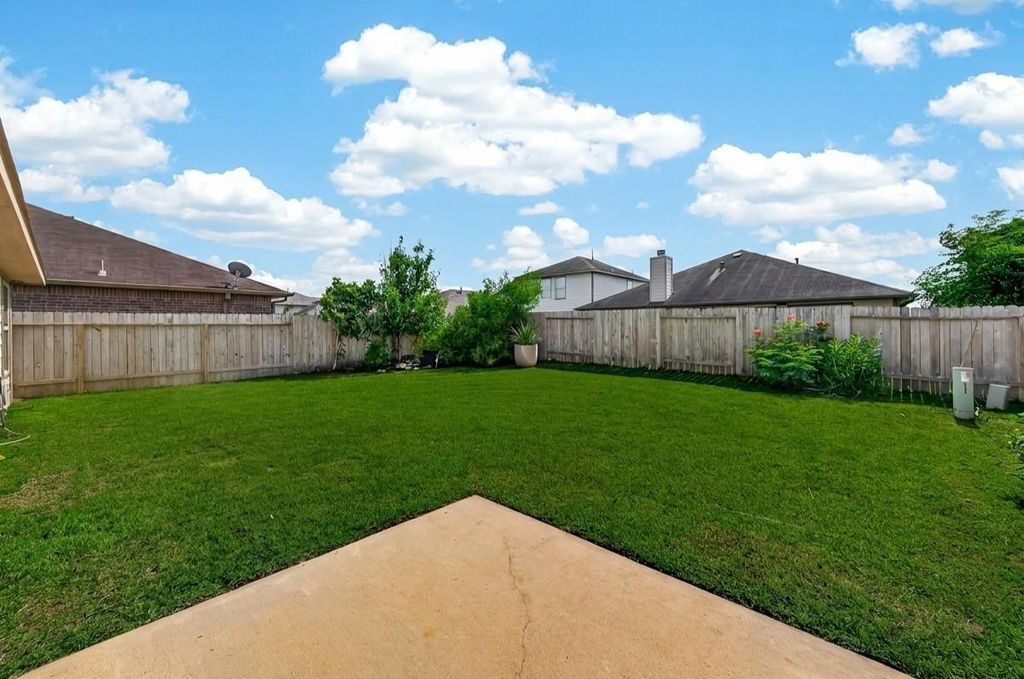
[[800]]9206 Rustling Manor Ln is listed for sale at 320,000. The Single-Family property has 5 bedrooms, 2 Full Bathrooms, 1 Half Bathroom, 2668 square feet, and was built in 2015. The lot size is 5750 Square feet.[[500]]Welcome to this beautiful two-story home in the desirable Mission Trace community! Featuring 45 bedrooms, 2.5 bathrooms, 2,668 sq. ft., this home offers a spacious and functional floor plan ideal for everyday living and entertaining. The flexible study can be used as a home office, guest room, or fifth bedroom. Additional highlights include a spacious upstairs game room, high ceilings, abundant natural light, and an open-concept kitchen overlooking the family room. The private primary suite offers comfort and privacy. Enjoy a low tax rate, affordable HOA dues, and highly acclaimed Fort Bend ISD schools. Conveniently located near FM 1464, Highway 6, Westpark Tollway, Grand Parkway 99, shopping, dining, and entertainment. Owner-occupied.
Welcome to this beautiful two-story home in the desirable Mission Trace community! Featuring 4–5 bedrooms, 2.5 bathrooms, 2,668 sq. ft., this home offers a spacious and functional floor plan ideal for everyday living and entertaining. The flexible study can be used as a home office, guest room, or fifth bedroom. Additional highlights include a spacious upstairs game room, high ceilings, abundant natural light, and an open-concept kitchen overlooking the family room. The private primary suite offers comfort and privacy. Enjoy a low tax rate, affordable HOA dues, and highly acclaimed Fort Bend ISD schools. Conveniently located near FM 1464, Highway 6, Westpark Tollway, Grand Parkway 99, shopping, dining, and entertainment. Owner-occupied.
Disclaimer: Lot configuration and dimensions are estimates, not based on personal knowledge and come from a third party (Digital Map Products); therefore, you should not rely on the estimates and perform independent confirmation as to their accuracy
View neighborhood information
Ready to Sell your Home?
Request a complimentary home selling analysis featuring recently sold properties, market trends, home valuations and a personalized market update.
School information is computer generated and may not be accurate or current. Buyer must independently verify and confirm enrollment. Please contact the school district to determine the schools to which this property is zoned.







 Just listed
 Currency converter








 Share


 Erase note
 You currently have no custom folders