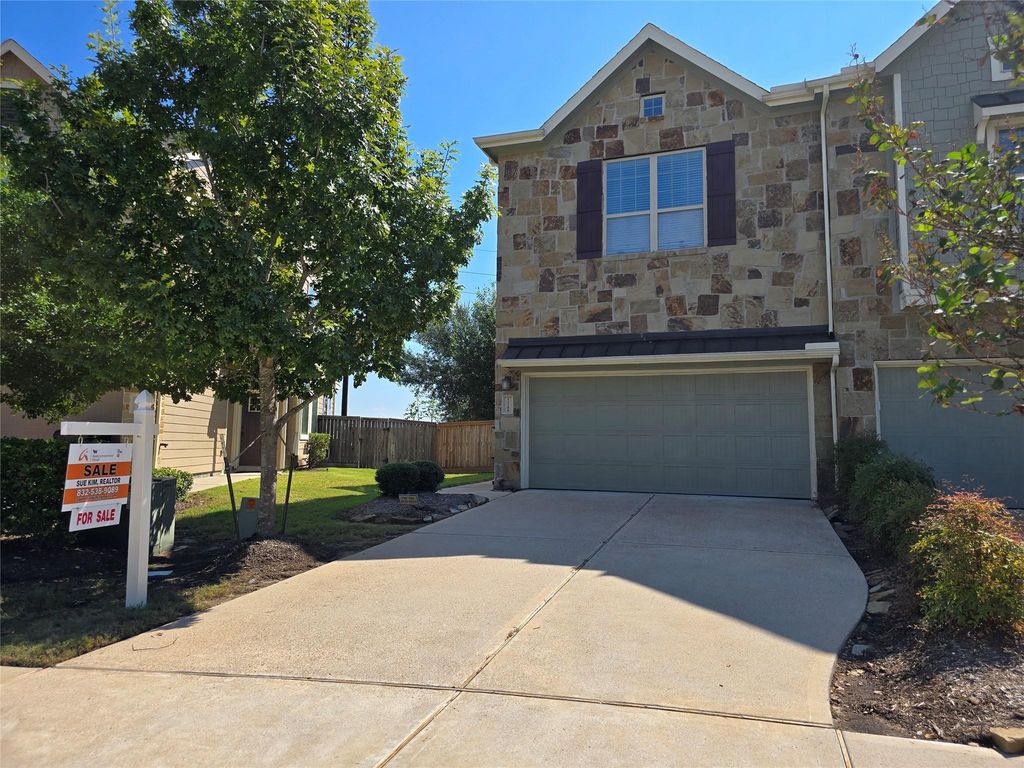
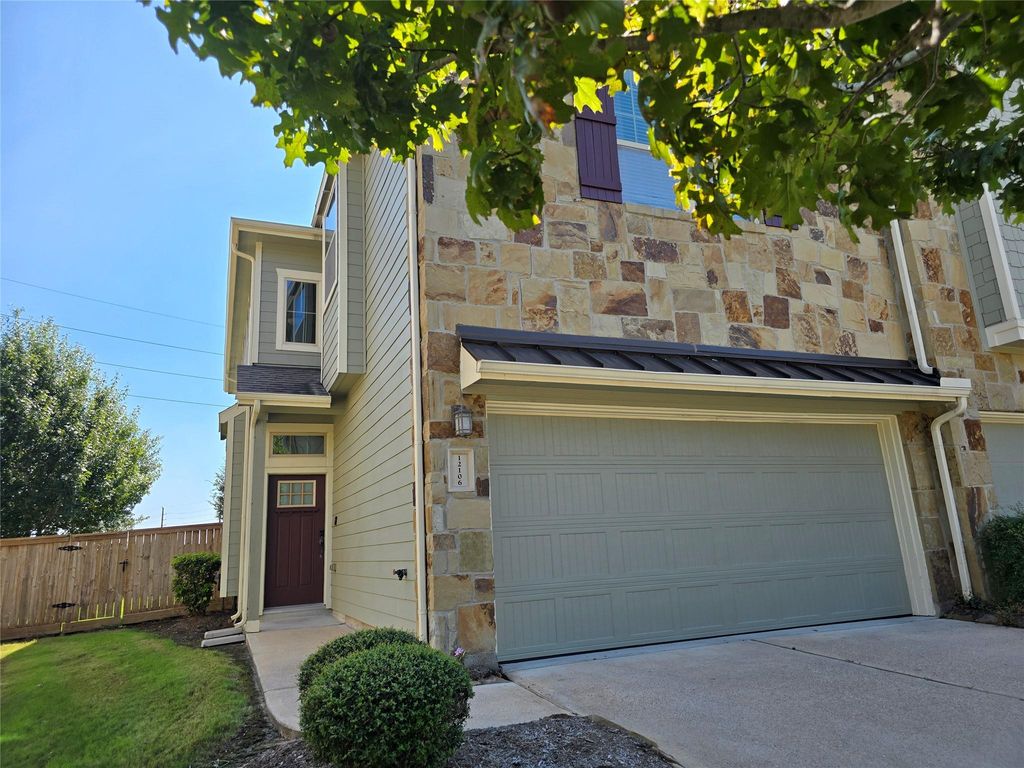
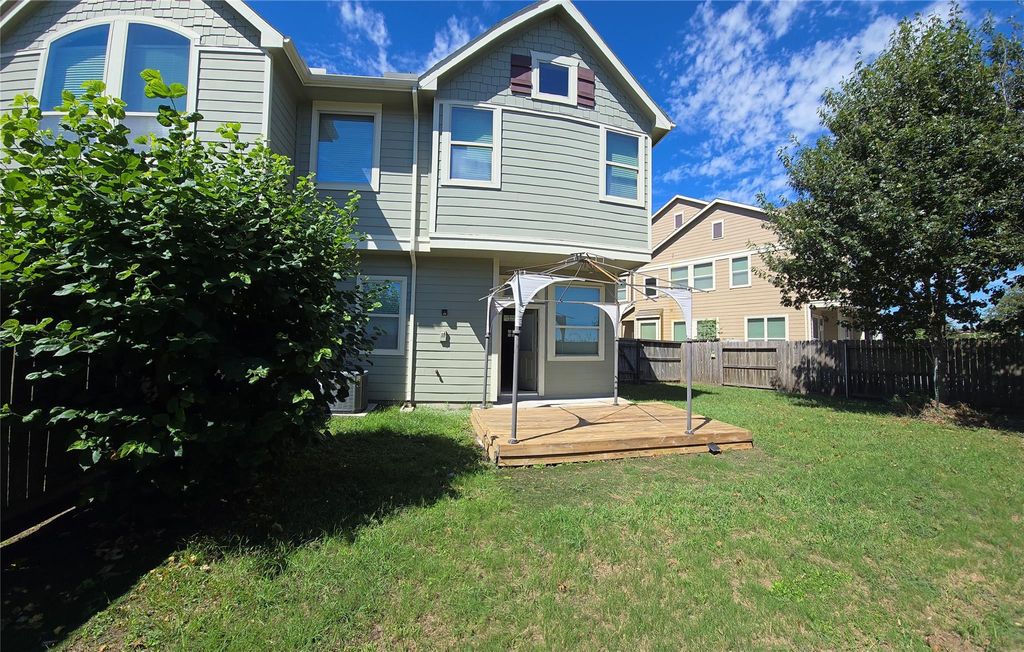
[[800]]12106 La Strada St is listed for sale at 279,500. The Townhouse/Condo - Townhouse property has 3 bedrooms, 2 Full Bathrooms, 1 Half Bathroom, 1753 square feet, and was built in 2016. The lot size is 3932 Square feet.[[500]]Stunning 1,753 sqft. Chesmar townhome, 3 bedrooms, 2 1/2 bathrooms. Recent laminate downstair flooring and the stairs. The home features upgrades throughout along with High ceilings, beautiful tile floors, granite countertops, OFFICE or FLEX SPACE upstairs, an open floor plan, gorgeous staircase with elegant wrought iron spindles, backyard decks and so much more! This home is conveniently located near the Westpark Tollway and 99 (Grand Pkwy). The community has many amenities including a Recreation Center, Fitness Center, Tennis Courts, Pools, lots of green space, multiple Lakes, Walking Trails, Parks, Soccer Field, Playground, Shops at Bella Terra, and more!
Stunning 1,753 sqft. Chesmar townhome, 3 bedrooms, 2 1/2 bathrooms. Recent laminate downstair flooring and the stairs. The home features upgrades throughout along with High ceilings, beautiful tile floors, granite countertops, OFFICE or FLEX SPACE upstairs, an open floor plan, gorgeous staircase with elegant wrought iron spindles, backyard decks and so much more! This home is conveniently located near the Westpark Tollway and 99 (Grand Pkwy). The community has many amenities including a Recreation Center, Fitness Center, Tennis Courts, Pools, lots of green space, multiple Lakes, Walking Trails, Parks, Soccer Field, Playground, Shops at Bella Terra, and more!
Disclaimer: Lot configuration and dimensions are estimates, not based on personal knowledge and come from a third party (Digital Map Products); therefore, you should not rely on the estimates and perform independent confirmation as to their accuracy
View neighborhood information
Ready to Sell your Home?
Request a complimentary home selling analysis featuring recently sold properties, market trends, home valuations and a personalized market update.
School information is computer generated and may not be accurate or current. Buyer must independently verify and confirm enrollment. Please contact the school district to determine the schools to which this property is zoned.







 Just listed
 Currency converter








 Share
Share


 Erase note
 You currently have no custom folders