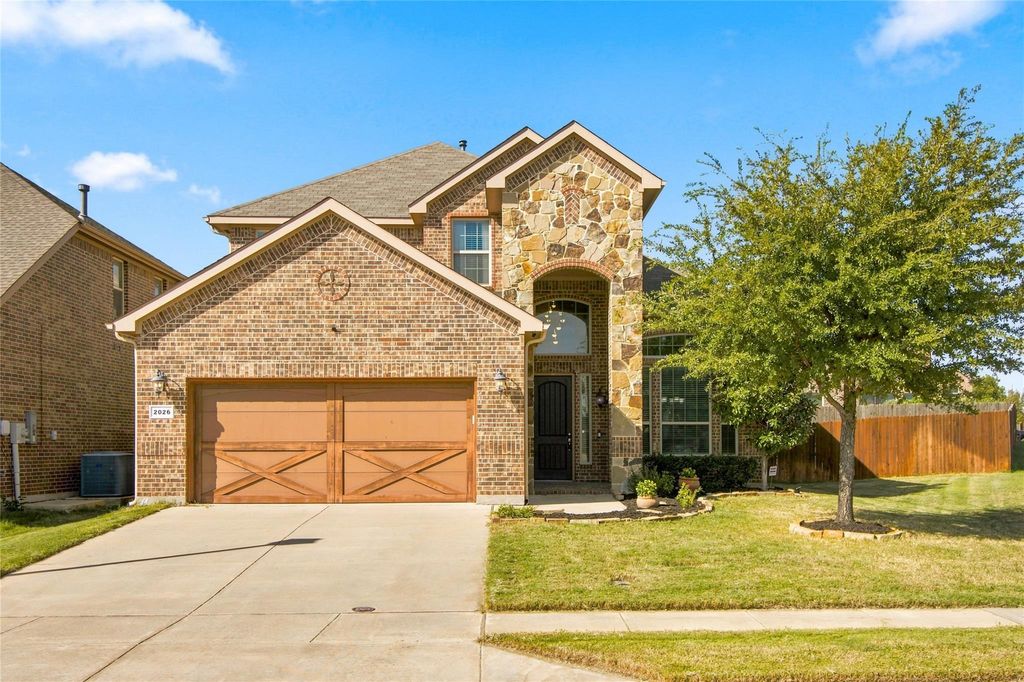
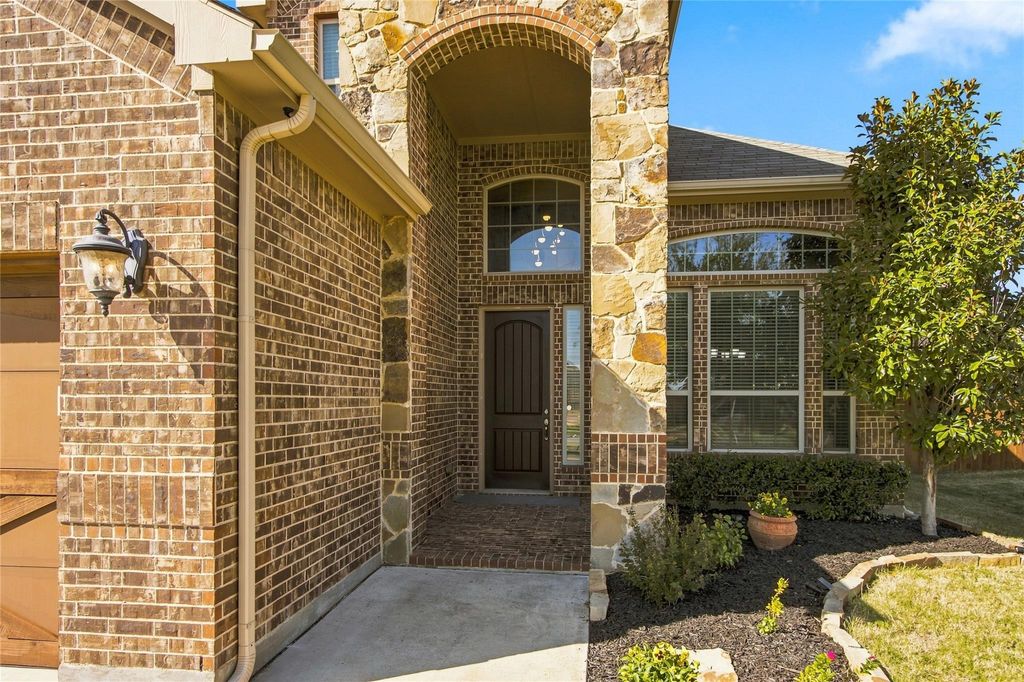
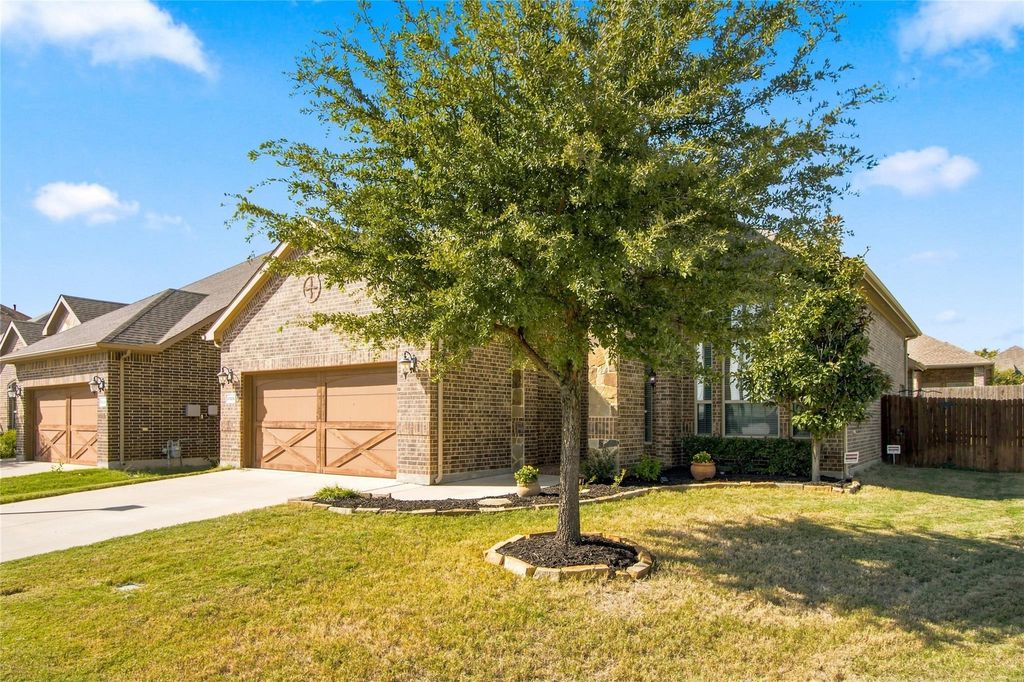
[[800]]2026 San Marino Ln is listed for sale at 579,900. The Residential - Single Family property has 4 bedrooms, 2 Full Bathrooms, 1 Half Bathroom, 2612 square feet, and was built in 2016. The lot size is 7666.56 Square feet.[[500]]Exceptional Style, Premium Location and Incredible Value! Discover the perfect blend of luxury, comfort and everyday convenience in this beautifully appointed 4-bedroom home, ideally situated on a premium lot adjoining community trails with access to miles of outdoor enjoyment. Striking stone and brick curb appeal, lush established landscaping and sophisticated designer finishes create an unforgettable first impression. Step inside to soaring ceilings, dramatic windows and light-filled living spaces that feel both grand and inviting. Luxury vinyl plank and ceramic tile flooring throughout mean NO CARPET! The stunning gourmet kitchen is a showstopper, featuring quartz countertops, stainless steel appliances, gas cooktop, marble subway tile backsplash and abundant cabinetry. Enjoy elegant dinners in the formal dining area, casual meals in the breakfast room or gathering around the breakfast bar. The spacious family room features a beautiful cast stone fireplace and a wall of windows overlooking an expansive wraparound patio and generously sized private backyard with plenty of room for a future pool! Retreat to the main-floor primary suite featuring a spa-inspired bath with soaking tub, separate tiled shower and walk-in closet. Upstairs, discover three additional bedrooms, a beautifully appointed full bath and a versatile second living area, currently enjoyed as a media room. Perfect for movie nights, gaming or a private getaway! Enjoy neighborhood amenities, nearby parks, shopping and dinin
Exceptional Style, Premium Location and Incredible Value! Discover the perfect blend of luxury, comfort and everyday convenience in this beautifully appointed 4-bedroom home, ideally situated on a premium lot adjoining community trails with access to miles of outdoor enjoyment. Striking stone and brick curb appeal, lush established landscaping and sophisticated designer finishes create an unforgettable first impression. Step inside to soaring ceilings, dramatic windows and light-filled living spaces that feel both grand and inviting. Luxury vinyl plank and ceramic tile flooring throughout mean NO CARPET! The stunning gourmet kitchen is a showstopper, featuring quartz countertops, stainless steel appliances, gas cooktop, marble subway tile backsplash and abundant cabinetry. Enjoy elegant dinners in the formal dining area, casual meals in the breakfast room or gathering around the breakfast bar. The spacious family room features a beautiful cast stone fireplace and a wall of windows overlooking an expansive wraparound patio and generously sized private backyard with plenty of room for a future pool! Retreat to the main-floor primary suite featuring a spa-inspired bath with soaking tub, separate tiled shower and walk-in closet. Upstairs, discover three additional bedrooms, a beautifully appointed full bath and a versatile second living area, currently enjoyed as a media room. Perfect for movie nights, gaming or a private getaway! Enjoy neighborhood amenities, nearby parks, shopping and dining, plus convenient access to I-35 and FM 407. Lake Lewisville is less than 3 miles away! A rare opportunity to enjoy upscale living, exceptional outdoor space and designer style at an outstanding value. Come experience this remarkable home for yourself!
Disclaimer: Lot configuration and dimensions are estimates, not based on personal knowledge and come from a third party (Digital Map Products); therefore, you should not rely on the estimates and perform independent confirmation as to their accuracy
View neighborhood information
Ready to Sell your Home?
Request a complimentary home selling analysis featuring recently sold properties, market trends, home valuations and a personalized market update.
School information is computer generated and may not be accurate or current. Buyer must independently verify and confirm enrollment. Please contact the school district to determine the schools to which this property is zoned.







 Just listed
 Currency converter





 Share


 Erase note
 You currently have no custom folders