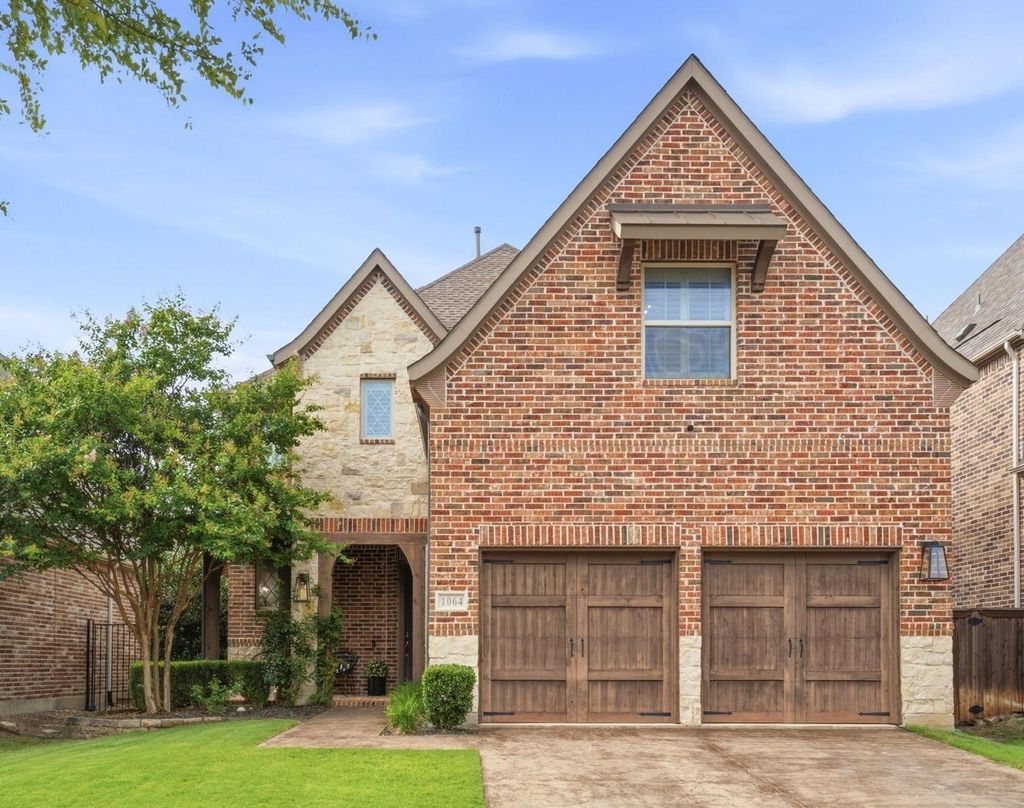
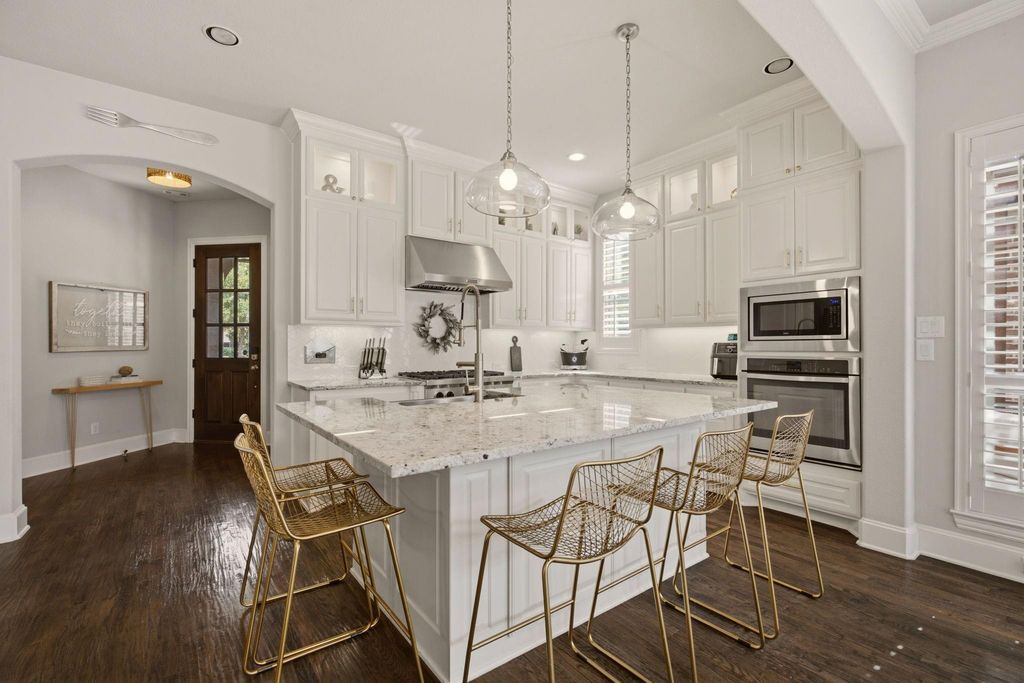
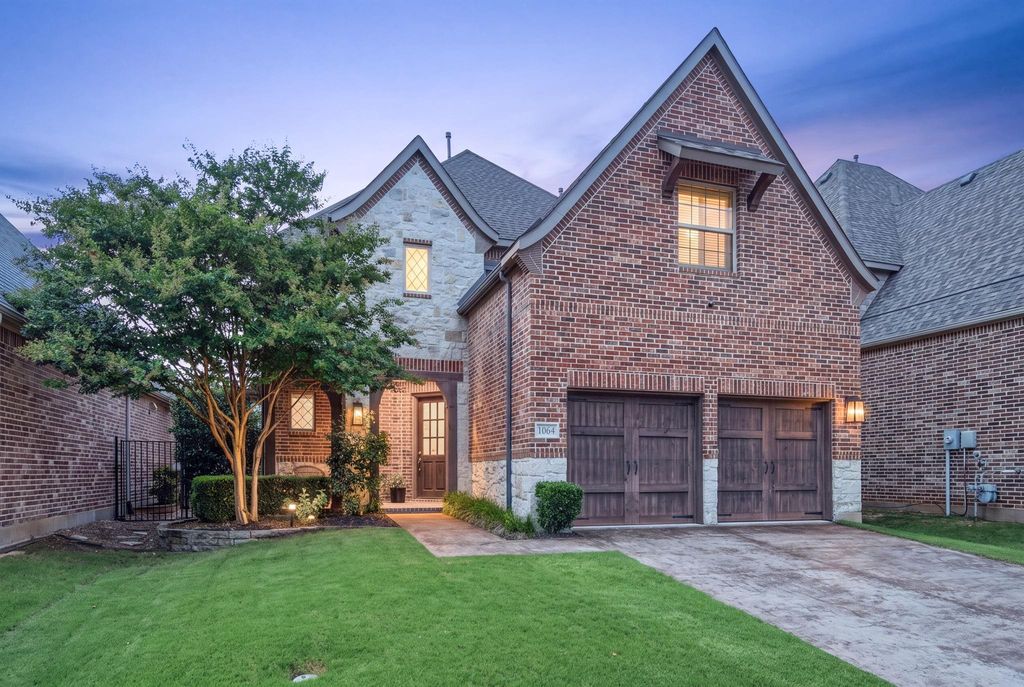
1064 Nancy Ln is listed for sale at $ 974,900. The Residential - Single Family property has 5 bedrooms, 3 Full Bathrooms, 1 Half Bathroom, 3578 square feet and was built in 2017. The lot size is 0.119 Acres. BRA true hat trick of style, location and lifestyle — this Modern-Inspired Home in Villages of Twin Creeks delivers a winning combination of sophisticated design, thoughtful spaces and effortless entertaining. Every room flows seamlessly, creating the perfect playbook for luxury living. 5 bedrooms including a vast primary + one more bedroom down that’s currently used as an innovative study-beverage lounge. Don’t miss the noteworthy custom-built wine closet for your favorite collection. The soaring ceiling in the expansive living room draws the eye upward, enhancing the open, airy feel. Classic plantation shutters cover the abundance of picture windows throughout! Treasured hardwood floors too. Designed for those who demand serious functionality blended with striking beauty--this kitchen is it! Seller favorites: the reconfigured island for meal prep and entertaining, glass front cabinets, pendant lights, dining space for an extra-long table and a deep walk-in pantry. You’ll love the light-filled gameroom boasting a framed mirror wall + a devoted media room pre-wired for a true theater experience. Three split bedrooms up, one with an ensuite bath. Handy mudroom and updated powder bath too. Step outside to an entertainer’s haven: a pergola-covered premium composite deck for casual dining or relaxation; lovely xeriscape accents; an outdoor kitchen with stainless premium grade grill and storage; a 3-hole putting green surrounded by chipping length turf. Pre-wired 220v for a future hot tub. Minimal maintenance in the back + the HOA mows-weeds-trims the front yard. Active lifestyle amenities at the Villages: exclusive swimming pool, clubhouse and fitness center, parks, ponds and trails + a nearby golf courses, not to mention premium shopping. Absolute perfection on Nancy Lane, upgraded and pristine! With its contemporary finishes, clean lines and exceptional craftsmanship, this residence is ready to score big with today’s most discerning buyers.
A true hat trick of style, location & lifestyle — this Modern-Inspired Home in Villages of Twin Creeks delivers a winning combination of sophisticated design, thoughtful spaces & effortless entertaining. Every room flows seamlessly, creating the perfect playbook for luxury living. 5 bedrooms including a vast primary + one more bedroom down that's currently used as an innovative study-beverage lounge. Don't miss the noteworthy custom-built wine closet for your favorite collection. The soaring ceiling in the expansive living room draws the eye upward, enhancing the open, airy feel. Classic plantation shutters cover the abundance of picture windows throughout! Treasured hardwood floors too. Designed for those who demand serious functionality blended with striking beauty--this kitchen is it! Seller favorites: the reconfigured island for meal prep & entertaining, glass front cabinets, pendant lights, dining space for an extra-long table & a deep walk-in pantry. You'll love the light-filled gameroom boasting a framed mirror wall + a devoted media room pre-wired for a true theater experience. Three split bedrooms up, one with an ensuite bath. Handy mudroom & updated powder bath too. Step outside to an entertainer's haven: a pergola-covered premium composite deck for casual dining or relaxation; lovely xeriscape accents; an outdoor kitchen with stainless premium grade grill & storage; a 3-hole putting green surrounded by chipping length turf. Pre-wired 220v for a future hot tub. Minimal maintenance in the back + the HOA mows-weeds-trims the front yard. Active lifestyle amenities at the Villages: exclusive swimming pool, clubhouse & fitness center, parks, ponds & trails + a nearby golf courses, not to mention premium shopping. Absolute perfection on Nancy Lane, upgraded & pristine! With its contemporary finishes, clean lines & exceptional craftsmanship, this residence is ready to score big with today’s most discerning buyers.
Dishwasher, Disposal, Electric Oven, Gas Cooktop, Microwave, Tankless Water Heater, Vented Exhaust Fan
Security System
Security System Owned
Interior
Chandelier, Decorative Lighting, Eat-in Kitchen, Flat Screen Wiring, Granite Counters, High Speed Internet Available, Kitchen Island, Open Floorplan, Sound System Wiring, Walk-In Closet(s)
Exterior
Roof
Composition
Foundation
Slab
Private Pool
No
Exterior Type
Brick, Rock/Stone
Lot Description
Interior Lot, Zero Lot Line
Parking
Driveway, Garage Door Opener, Garage Double Door, Garage Faces Front
Parking Space
Garage 2 / Carport 0 / Total Covered 2
Fencing
Rock/Stone,Wood
Porch
Covered,Deck,Front Porch,Patio
Utility
City Sewer,City Water,Sidewalk,Underground Utilities
Area Pool
Yes
Exterior
Built-in Barbecue, Covered Patio/Porch, Outdoor Living Center, Putting Green
Extra details you may need to know
Dwelling Type
Single Detached
Community Features
Club House,Community Pool,Fitness Center,Greenbelt,Jogging Path/Bike Path,Park,Playground
Financial information
Maintenance Fee
$2200/Annually
Maint Fee Includes
Front Yard Maintenance,Full Use of Facilities,Management Fees
Disclaimer: Lot configuration and dimensions are estimates, not based on personal knowledge and come from a third party (Digital Map Products); therefore, you should not rely on the estimates and perform independent confirmation as to their accuracy
Ready to Sell your Home?
If you like this property and are also considering selling your current home now, you may find out how. Request your home selling analysis report featuring Recently Sold, Market Analysis, Home Valuations, and Market Update.
School information is computer generated and may not be accurate or current. Buyer must independently verify and confirm enrollment. Please contact the school district to determine the schools to which this property is zoned.












 Just listed
 Currency converter








 Share
Share


 Erase note
 You currently have no custom folders