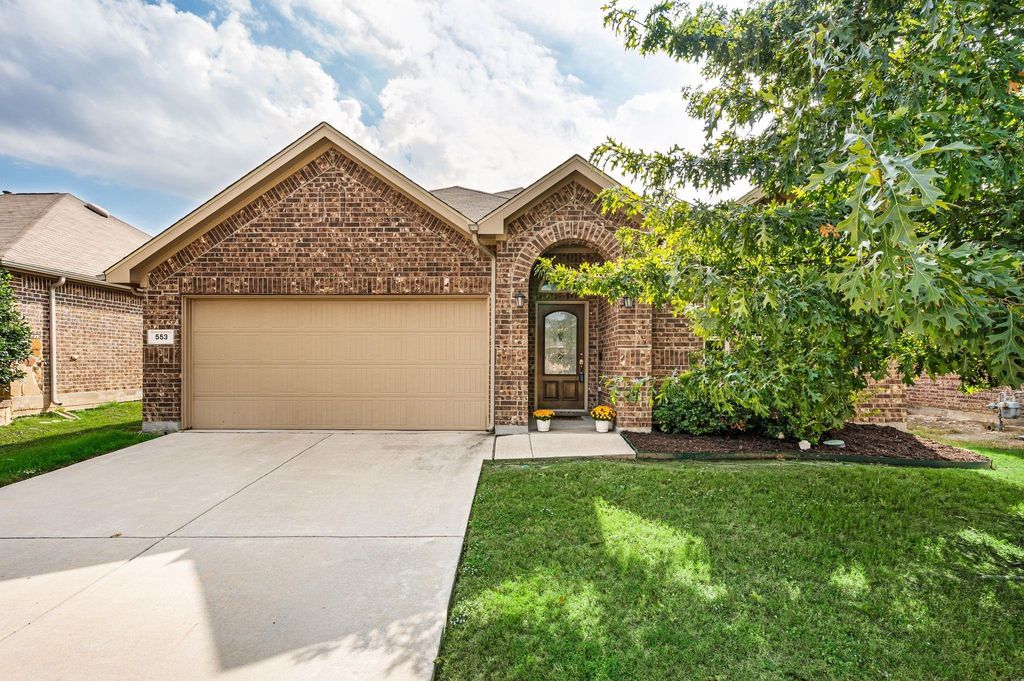
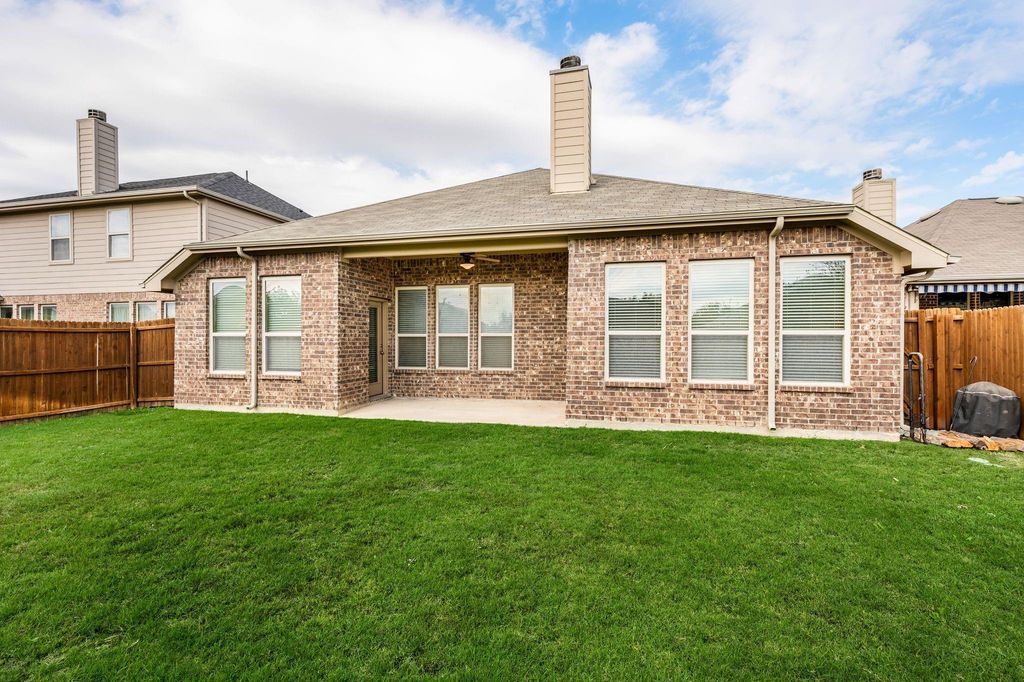
[[800]]553 Salida Rd is listed for sale at 299,900. The Residential - Single Family property has 4 bedrooms, 2 Full Bathrooms, 1 Half Bathroom, 2143 square feet, and was built in 2015. The lot size is 5749.92 Square feet.[[500]]SELLER IS OFFERING A 2-1 INTEREST RATE BUYDOWN WITH AN ACCEPTABLE OFFER, CREATING AN INCREDIBLE OPPORTUNITY FOR BUYERS! Welcome home to this beautifully maintained, single-story 4-bedroom, 2.5-bath home nestled in the desirable Sendera Ranch community of Haslet! Built in 2015, this 2,143-square-foot home offers a thoughtfully designed layout, abundant natural light, and inviting spaces throughout. The spacious living area features a cozy fireplace, creating the perfect setting for relaxing evenings or entertaining guests. A desirable split-bedroom floor plan provides added privacy, while crown molding adds timeless character throughout. The versatile flex room offers endless possibilities as a home office, formal dining room, or additional living space. The kitchen features stainless steel appliances, a gas range, and an inviting layout ideal for everyday living and entertaining. Recent updates include a HVAC Qwikpure air sanitation system industrial grade air purification system, a water softener system (2021), dishwasher (2021), roof replacement following hail damage (2019), and a new kitchen sink faucet (2025). Additional peace of mind comes with a whole-home QwikPure air sanitation system scheduled to be installed within the HVAC system. Step outside to enjoy the spacious, grassy backyard with plenty of room for outdoor gatherings, play, or simply enjoying the Texas sunshine. Additional highlights include a 2-car garage and access to Sendera Ranchs exceptional community amenities, includi
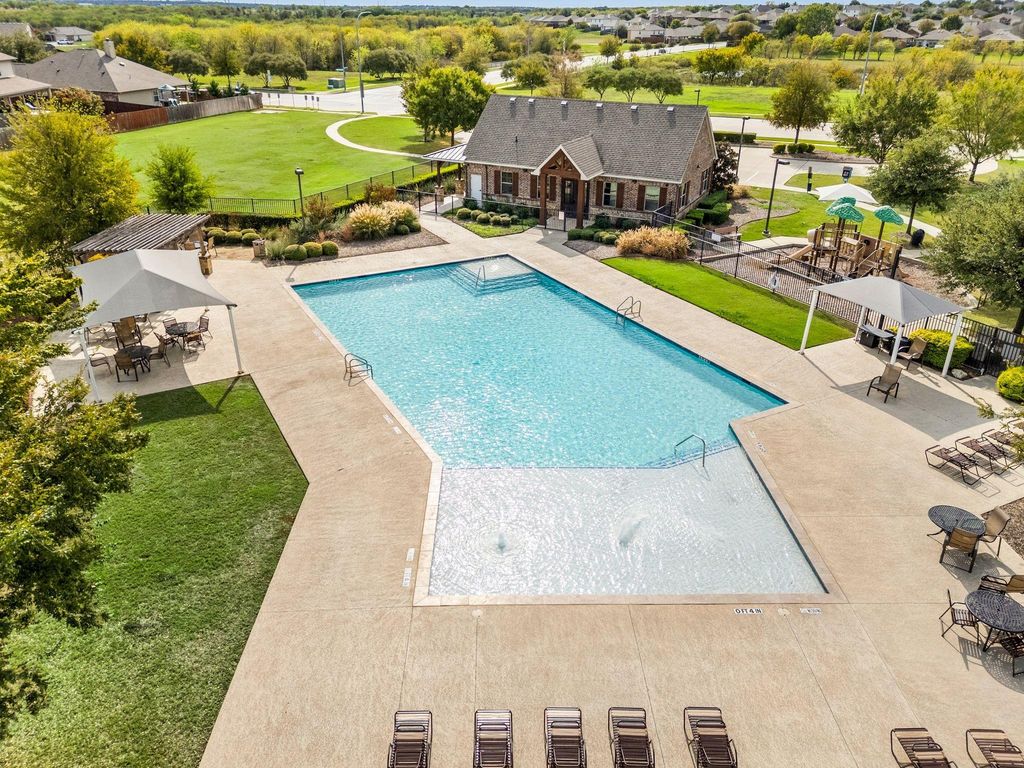
SELLER IS OFFERING A 2-1 INTEREST RATE BUYDOWN WITH AN ACCEPTABLE OFFER, CREATING AN INCREDIBLE OPPORTUNITY FOR BUYERS! Welcome home to this beautifully maintained, single-story 4-bedroom, 2.5-bath home nestled in the desirable Sendera Ranch community of Haslet! Built in 2015, this 2,143-square-foot home offers a thoughtfully designed layout, abundant natural light, and inviting spaces throughout. The spacious living area features a cozy fireplace, creating the perfect setting for relaxing evenings or entertaining guests. A desirable split-bedroom floor plan provides added privacy, while crown molding adds timeless character throughout. The versatile flex room offers endless possibilities as a home office, formal dining room, or additional living space. The kitchen features stainless steel appliances, a gas range, and an inviting layout ideal for everyday living and entertaining. Recent updates include a HVAC Qwikpure air sanitation system – industrial grade air purification system, a water softener system (2021), dishwasher (2021), roof replacement following hail damage (2019), and a new kitchen sink faucet (2025). Additional peace of mind comes with a whole-home QwikPure air sanitation system scheduled to be installed within the HVAC system. Step outside to enjoy the spacious, grassy backyard with plenty of room for outdoor gatherings, play, or simply enjoying the Texas sunshine. Additional highlights include a 2-car garage and access to Sendera Ranch's exceptional community amenities, including swimming pools, splash pad, park, playground, tennis courts, and walking trails. Conveniently located within Northwest ISD and close to shopping, dining, and major commuter routes, this home offers the perfect combination of comfort, convenience, and community living.
Disclaimer: Lot configuration and dimensions are estimates, not based on personal knowledge and come from a third party (Digital Map Products); therefore, you should not rely on the estimates and perform independent confirmation as to their accuracy
View neighborhood information
Ready to Sell your Home?
Request a complimentary home selling analysis featuring recently sold properties, market trends, home valuations and a personalized market update.
School information is computer generated and may not be accurate or current. Buyer must independently verify and confirm enrollment. Please contact the school district to determine the schools to which this property is zoned.








 Just listed
 Currency converter
 Add to Calendar





 Share


 Erase note
 You currently have no custom folders