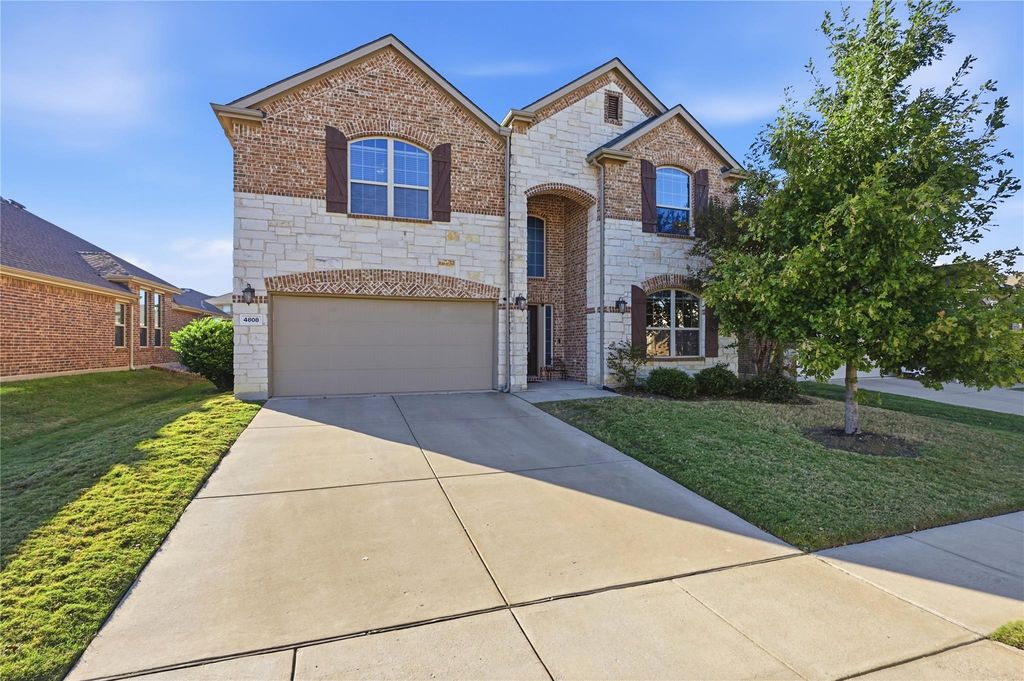
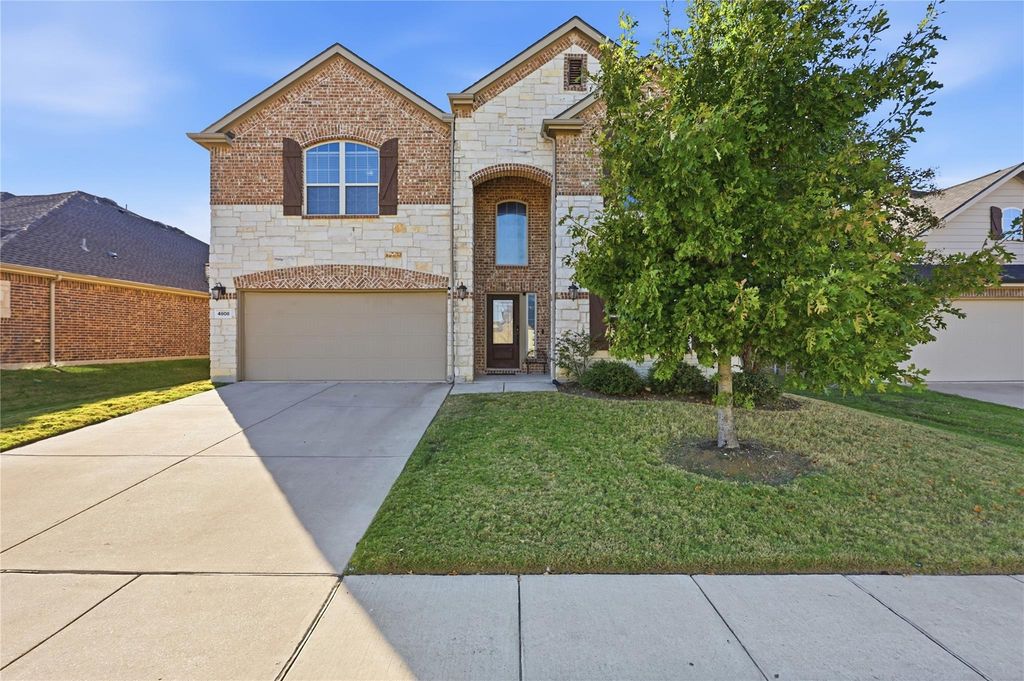
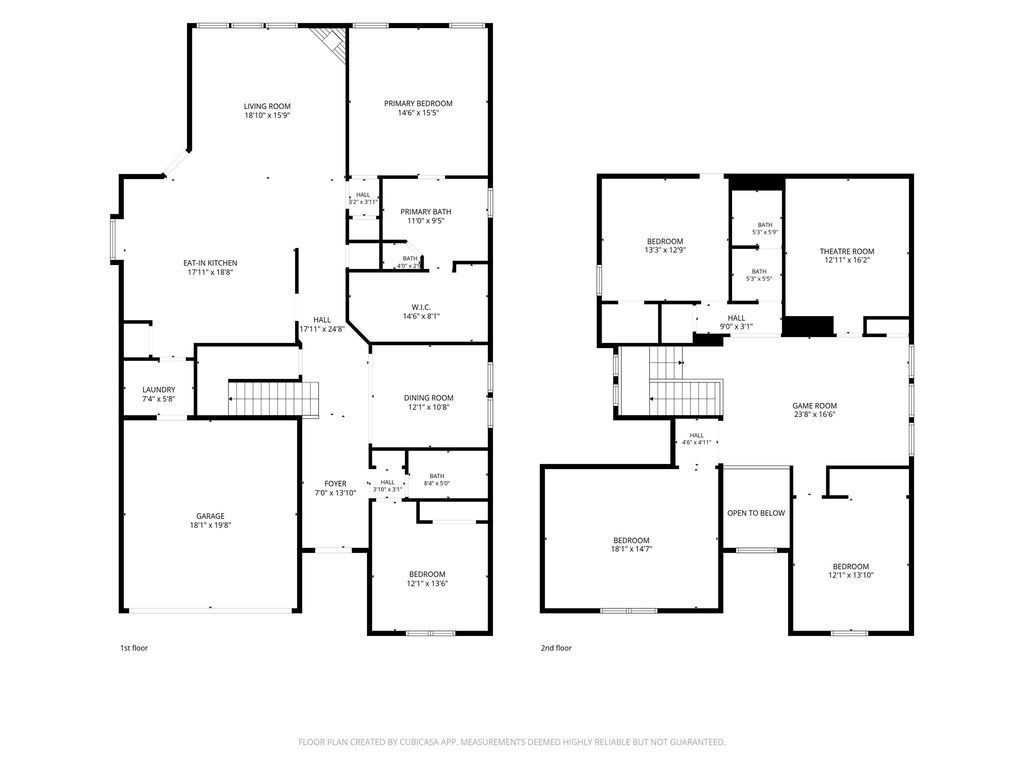
[[800]]4808 Ray Roberts Dr is listed for sale at 595,000. The Residential - Single Family property has 4 bedrooms, 3 Full Bathrooms, 3429 square feet, and was built in 2016. The lot size is 6621.12 Square feet.[[500]]Spacious 2 story home tucked inside the gated community of The Shores at Hidden Cove in Frisco. With 3,429 square feet across two stories, this home offers four bedrooms, three full baths, and an open floor plan designed for everyday living and entertaining. The main level features the primary suite with a generous walk in closet, a second bedroom and full bath that are perfect for guests, a formal dining room, and a living room anchored by a wood burning fireplace. The kitchen offers granite countertops, abundant cabinet storage, an eat in dining area, and electric cooking appliances. Upstairs you will find a large game room, a dedicated media room, a second living area, and two more bedrooms with walk in closets sharing a full bath with double vanity. The backyard offers ample space, secluded by an 8 foot board on board fence, with a covered patio and an oversized concrete slab. Residents enjoy 3 community pools, a clubhouse, and a playground, all just minutes from Lewisville Lake. Zoned to Little Elm ISD with no MUD or PID.
Spacious 2 story home tucked inside the gated community of The Shores at Hidden Cove in Frisco. With 3,429 square feet across two stories, this home offers four bedrooms, three full baths, and an open floor plan designed for everyday living and entertaining. The main level features the primary suite with a generous walk in closet, a second bedroom and full bath that are perfect for guests, a formal dining room, and a living room anchored by a wood burning fireplace. The kitchen offers granite countertops, abundant cabinet storage, an eat in dining area, and electric cooking appliances. Upstairs you will find a large game room, a dedicated media room, a second living area, and two more bedrooms with walk in closets sharing a full bath with double vanity. The backyard offers ample space, secluded by an 8 foot board on board fence, with a covered patio and an oversized concrete slab. Residents enjoy 3 community pools, a clubhouse, and a playground, all just minutes from Lewisville Lake. Zoned to Little Elm ISD with no MUD or PID.
MLS#
NTREIS-21435822
List Price
$595,000 ($174/Sqft.)
Listing Status
For Sale
Address
4808 Ray Roberts Dr
City
Frisco
State
TX
Zip Code
75036
County
Denton County
Subdivision
The Shores At Hidden Cove Phas
Legal Description
THE SHORES AT HIDDEN COVE PH THIRTEEN BLK T LOT 16
Disclaimer: Lot configuration and dimensions are estimates, not based on personal knowledge and come from a third party (Digital Map Products); therefore, you should not rely on the estimates and perform independent confirmation as to their accuracy
View neighborhood information
Ready to Sell your Home?
Request a complimentary home selling analysis featuring recently sold properties, market trends, home valuations and a personalized market update.
School information is computer generated and may not be accurate or current. Buyer must independently verify and confirm enrollment. Please contact the school district to determine the schools to which this property is zoned.







 Just listed
 Currency converter








 Share


 Erase note
 You currently have no custom folders