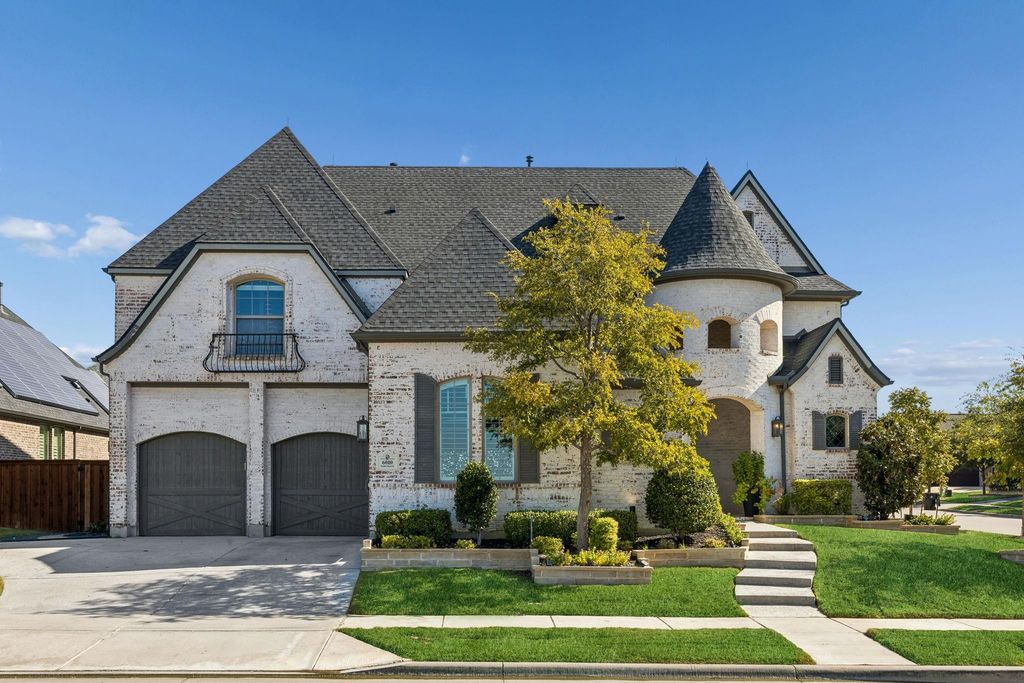
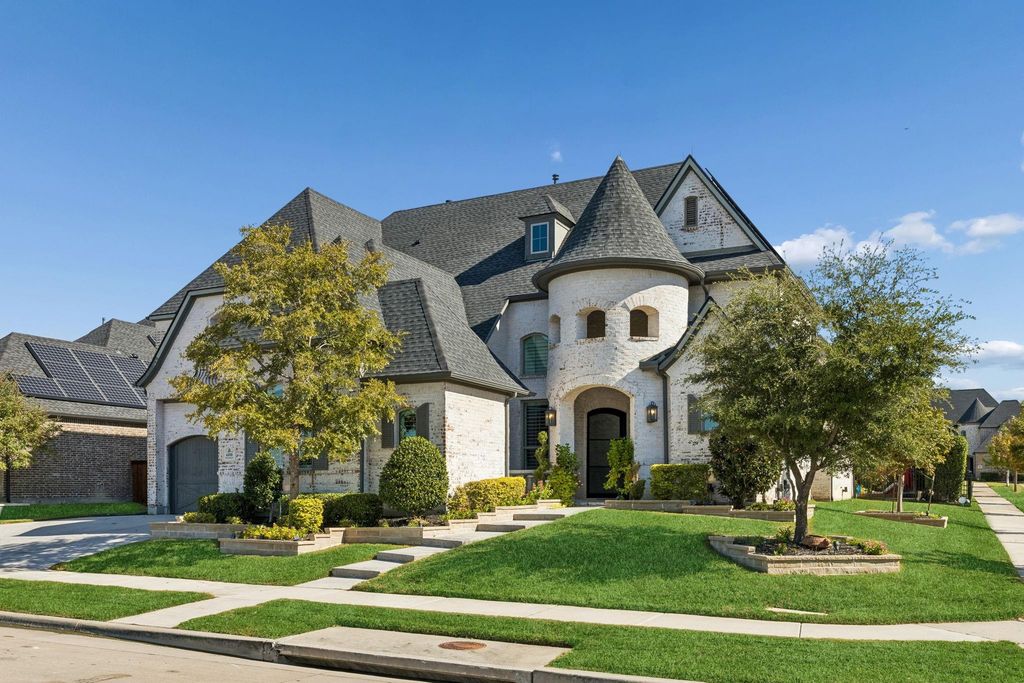
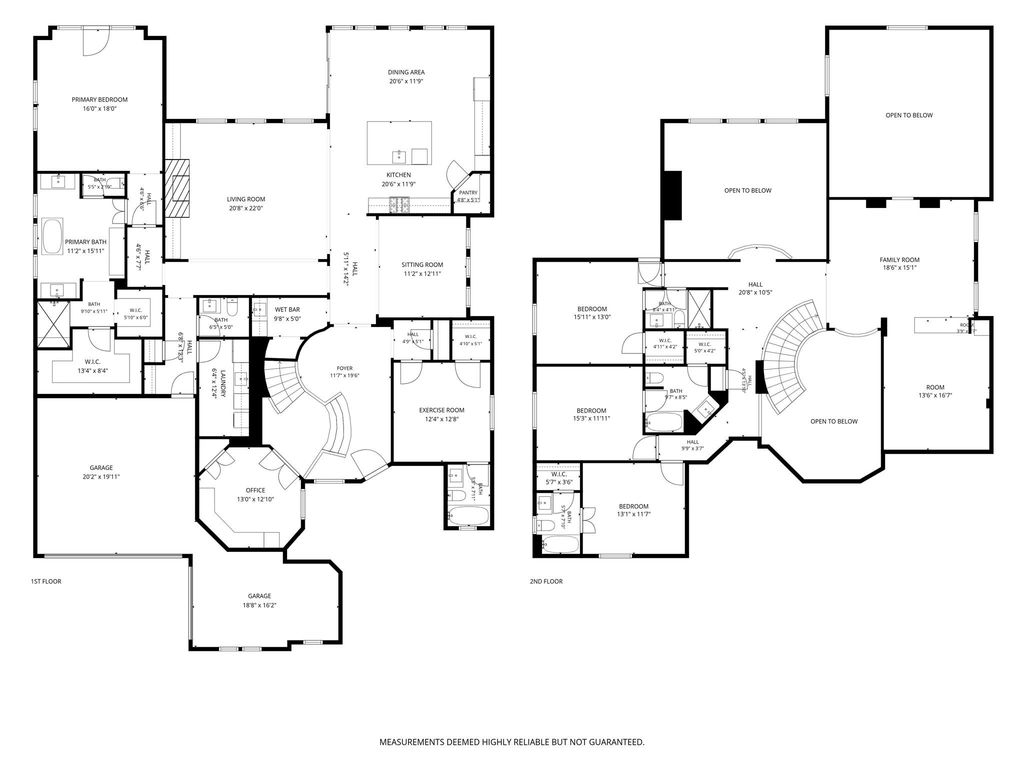
[[800]]6010 Pitchfork Ranch Dr is listed for sale at 1,690,000. The Residential - Single Family property has 5 bedrooms, 5 Full Bathrooms, 1 Half Bathroom, 4801 square feet, and was built in 2016. The lot size is 11369.2 Square feet.[[500]]Situated on a corner lot overlooking expansive green space in West Friscos Phillips Creek Ranch, this one-owner Shaddock home offers custom finishes and extensive updates. Soaring ceilings and a curved grand staircase welcome you into a light-filled interior with nail-down hardwood flooring and a private home office off the staircases mid-level landing. The spacious kitchen features ceiling-height cabinetry, a quartz waterfall island, and dining space framed by expansive windows. Updated multi-panel glass doors slide and swing open to the covered patio, while a wet bar and wine storage serve the living and dining rooms. The first-floor primary retreat features vaulted ceilings and private glass-door access to the backyard patio. Renovated in 2025, the spa-inspired bath showcases dramatic floor-to-ceiling tile, a new freestanding soaking tub, steam shower, dual sinks, a separate vanity, and two custom Closets By Design walk-in closet systems. Four of the five bedrooms have private ensuite baths; the fifth features an attached recently renovated full bath with hallway access. Upstairs, a spacious game room opens to a media area with projection screen and raised viewing barideal for sporting events, movies, and entertaining. The backyard features a resort-style pool and spa with tanning ledge, submerged loungers, and a built-in in-pool cocktail table. Expansive decking and a covered outdoor kitchen extend entertaining outdoors, while the spacious turfed lawn leaves room for pets and p
Situated on a corner lot overlooking expansive green space in West Frisco's Phillips Creek Ranch, this one-owner Shaddock home offers custom finishes and extensive updates. Soaring ceilings and a curved grand staircase welcome you into a light-filled interior with nail-down hardwood flooring and a private home office off the staircase's mid-level landing. The spacious kitchen features ceiling-height cabinetry, a quartz waterfall island, and dining space framed by expansive windows. Updated multi-panel glass doors slide and swing open to the covered patio, while a wet bar and wine storage serve the living and dining rooms. The first-floor primary retreat features vaulted ceilings and private glass-door access to the backyard patio. Renovated in 2025, the spa-inspired bath showcases dramatic floor-to-ceiling tile, a new freestanding soaking tub, steam shower, dual sinks, a separate vanity, and two custom Closets By Design walk-in closet systems. Four of the five bedrooms have private ensuite baths; the fifth features an attached recently renovated full bath with hallway access. Upstairs, a spacious game room opens to a media area with projection screen and raised viewing bar—ideal for sporting events, movies, and entertaining. The backyard features a resort-style pool and spa with tanning ledge, submerged loungers, and a built-in in-pool cocktail table. Expansive decking and a covered outdoor kitchen extend entertaining outdoors, while the spacious turfed lawn leaves room for pets and play. Notable improvements include a new roof (2024), upstairs HVAC replacement (2025), updated patio doors and windows, and owned solar panels positioned out of view from the front of the home. A split three-car garage and flexible floor plan complete this well-maintained home served by Frisco ISD Schools. See listing documents for a full list of renovations and improvements. A standout home offering the space, updates, and amenities that make Phillips Creek Ranch so desirable.
Built-in Gas Range, Dishwasher, Disposal, Microwave, Double Oven
Other Equipment
Home Theater,Other
Security System
Carbon Monoxide Detector(s),Fire Alarm,Prewired
Interior
Built-in Features, Built-in Wine Cooler, Chandelier, Decorative Lighting, Double Vanity, Dry Bar, Eat-in Kitchen, Flat Screen Wiring, Granite Counters, High Speed Internet Available, In-Law Suite Floorplan, Kitchen Island, Natural Woodwork, Open Floorplan, Pantry, Smart Home System, Sound System Wiring, Vaulted Ceiling(s), Walk-In Closet(s), Wet Bar
Disclaimer: Lot configuration and dimensions are estimates, not based on personal knowledge and come from a third party (Digital Map Products); therefore, you should not rely on the estimates and perform independent confirmation as to their accuracy
View neighborhood information
Ready to Sell your Home?
Request a complimentary home selling analysis featuring recently sold properties, market trends, home valuations and a personalized market update.
School information is computer generated and may not be accurate or current. Buyer must independently verify and confirm enrollment. Please contact the school district to determine the schools to which this property is zoned.







 Just listed
 Currency converter





 Share


 Erase note
 You currently have no custom folders