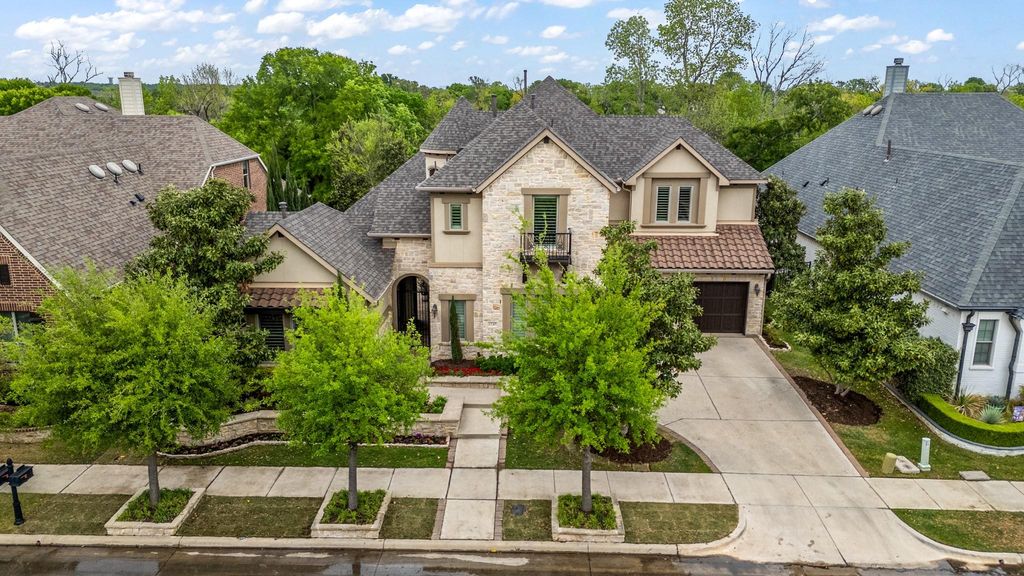
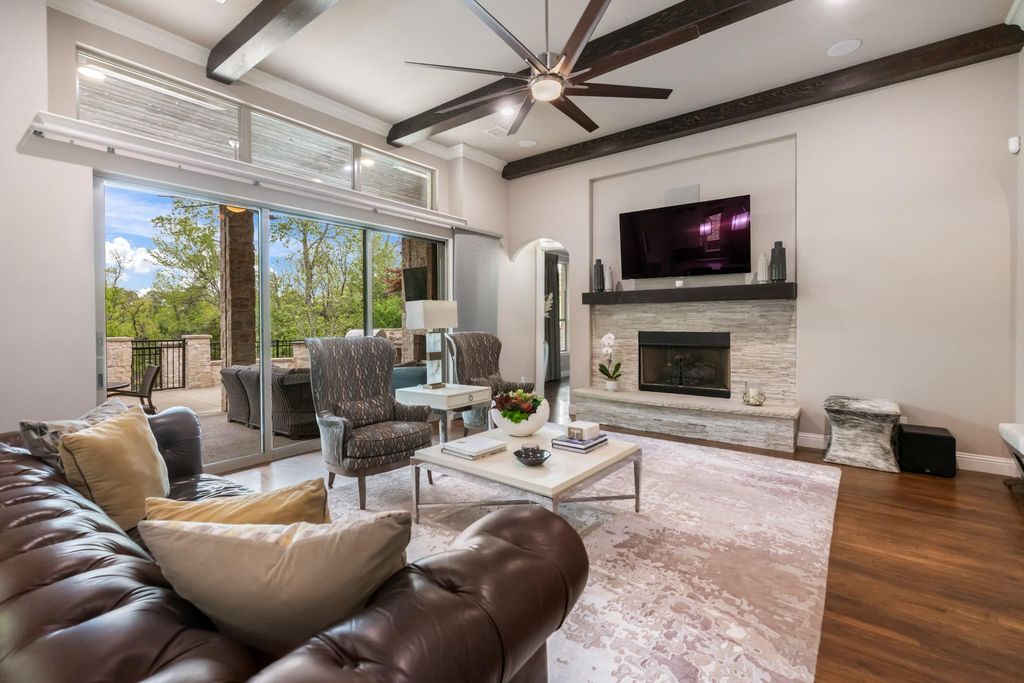
[[800]]1245 Blue Lake Blvd is listed for sale at 1,199,999. The Residential - Single Family property has 4 bedrooms, 5 Full Bathrooms, 4364 square feet, and was built in 2016. The lot size is 9844.56 Square feet.[[500]]Experience refined luxury in this impeccably designed residence where timeless architecture meets elevated modern living. Curated landscaping, stone detailing, and a private courtyard with a water feature set the tone for what lies within. Inside, rich hardwoods, soaring ceilings with exposed beams, and designer finishes create an atmosphere of understated elegance. The expansive living area centers around a custom stone fireplace and flows seamlessly through a fully retractable sliding glass wall to a resort-style outdoor living space complete with covered patio, fireplace, built-in grill, and serene lake views. The gourmet kitchen is a true showpiece, featuring a 48 KitchenAid gas cooktop, double convection ovens with integrated microwave, quartzite countertops, an oversized island, custom cabinetry to the ceiling, a butlers pantry, and an oversized walk-in pantry. A striking glass-enclosed, climate-controlled wine cellar offers storage for up to 850 bottlesperfect for the discerning collector. The primary suite is a private retreat with a spa-inspired bath, dual vanities, soaking tub, and custom walk-in closet with expansive built in shoe racks. Thoughtfully designed secondary spaces include a separate living space with its own HVAC, ensuite bath, microwave, and refrigeratorideal for guests, multigenerational living, or private quarters. Split bedrooms offer privacy upstairs, sharing a Jack Jill bath. The upstairs living room features 7.1 surround system, full bath, and storage under window bench.
Experience refined luxury in this impeccably designed residence where timeless architecture meets elevated modern living. Curated landscaping, stone detailing, and a private courtyard with a water feature set the tone for what lies within. Inside, rich hardwoods, soaring ceilings with exposed beams, and designer finishes create an atmosphere of understated elegance. The expansive living area centers around a custom stone fireplace and flows seamlessly through a fully retractable sliding glass wall to a resort-style outdoor living space complete with covered patio, fireplace, built-in grill, and serene lake views. The gourmet kitchen is a true showpiece, featuring a 48” KitchenAid gas cooktop, double convection ovens with integrated microwave, quartzite countertops, an oversized island, custom cabinetry to the ceiling, a butler’s pantry, and an oversized walk-in pantry. A striking glass-enclosed, climate-controlled wine cellar offers storage for up to 850 bottles—perfect for the discerning collector. The primary suite is a private retreat with a spa-inspired bath, dual vanities, soaking tub, and custom walk-in closet with expansive built in shoe racks. Thoughtfully designed secondary spaces include a separate living space with its own HVAC, ensuite bath, microwave, and refrigerator—ideal for guests, multigenerational living, or private quarters. Split bedrooms offer privacy upstairs, sharing a Jack & Jill bath. The upstairs living room features 7.1 surround system, full bath, and storage under window bench. Additional highlights include a designer laundry room with dog wash station, Alexa-integrated smart faucet, all LED lighting, and a newly installed Class 4 impact-resistant roof. Outdoors, enjoy extensive hardscaping, a stone fountain feature, and wrought iron fencing in backyard overlooking the 106 acre open space with lakeview, a 3-car garage with wall pads, room for extra fridge, and breaker box with space for extra switches. Rare find in Viridian!
Dishwasher, Disposal, Gas Cooktop, Microwave, Convection Oven, Double Oven
Security System
Burglar,Carbon Monoxide Detector(s),Fire Alarm,Security System,Security System Owned,Smoke Detector(s)
Interior
Built-in Features, Built-in Wine Cooler, Cable TV Available, Chandelier, Decorative Lighting, Dry Bar, Granite Counters, High Speed Internet Available, In-Law Suite Floorplan, Kitchen Island, Open Floorplan, Sound System Wiring, Vaulted Ceiling(s), Walk-In Closet(s), Second Primary Bedroom
Extra details you may need to know
Dwelling Type
Single Detached
Exterior
Private Pool
No
Exterior Type
Rock/Stone
Lot Description
Few Trees, Interior Lot, Subdivision
Water Amenity
Lake Front
Garage Size
20 X 20
Parking
Garage, Garage Door Opener, Garage Faces Front, See Remarks, Side By Side, Workshop in Garage
Parking Space
Garage 3 / Carport 0 / Total Covered 3
Fencing
Rock/Stone,Wood,Wrought Iron
Utility
City Sewer,City Water,Sidewalk,Underground Utilities
Disclaimer: Lot configuration and dimensions are estimates, not based on personal knowledge and come from a third party (Digital Map Products); therefore, you should not rely on the estimates and perform independent confirmation as to their accuracy
View neighborhood information
Ready to Sell your Home?
Request a complimentary home selling analysis featuring recently sold properties, market trends, home valuations and a personalized market update.
School information is computer generated and may not be accurate or current. Buyer must independently verify and confirm enrollment. Please contact the school district to determine the schools to which this property is zoned.








 Currency converter





 Share


 Erase note
 You currently have no custom folders