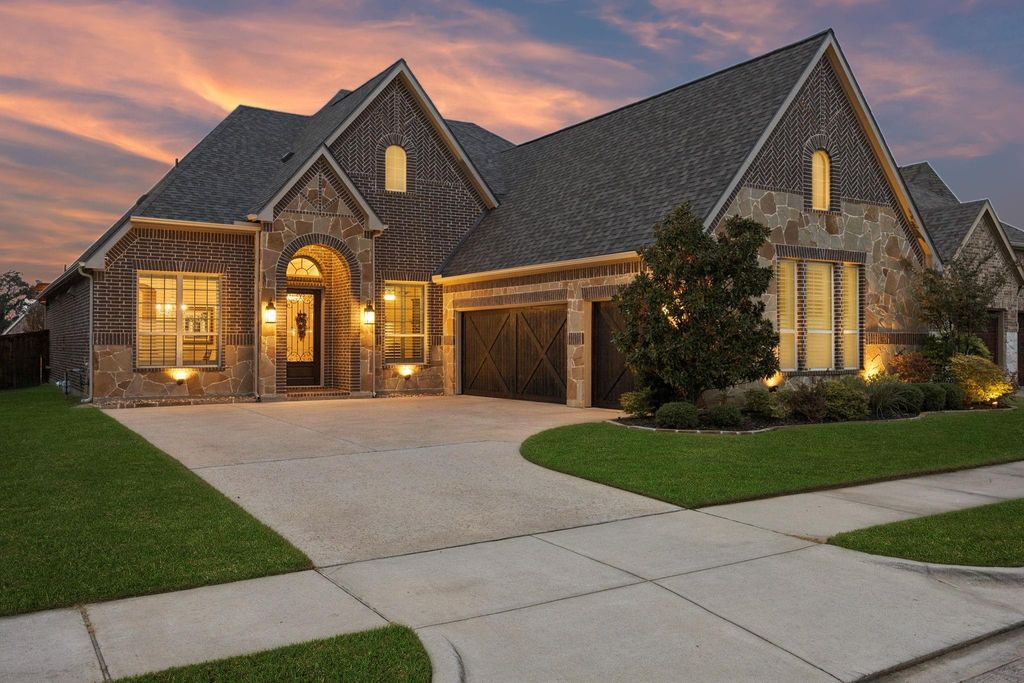
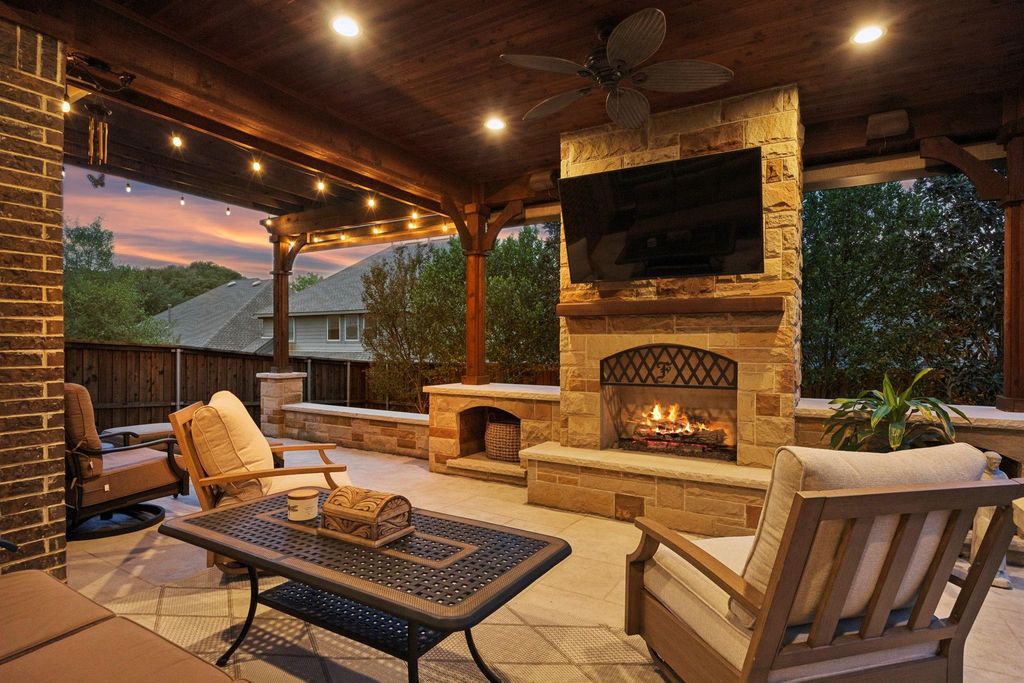
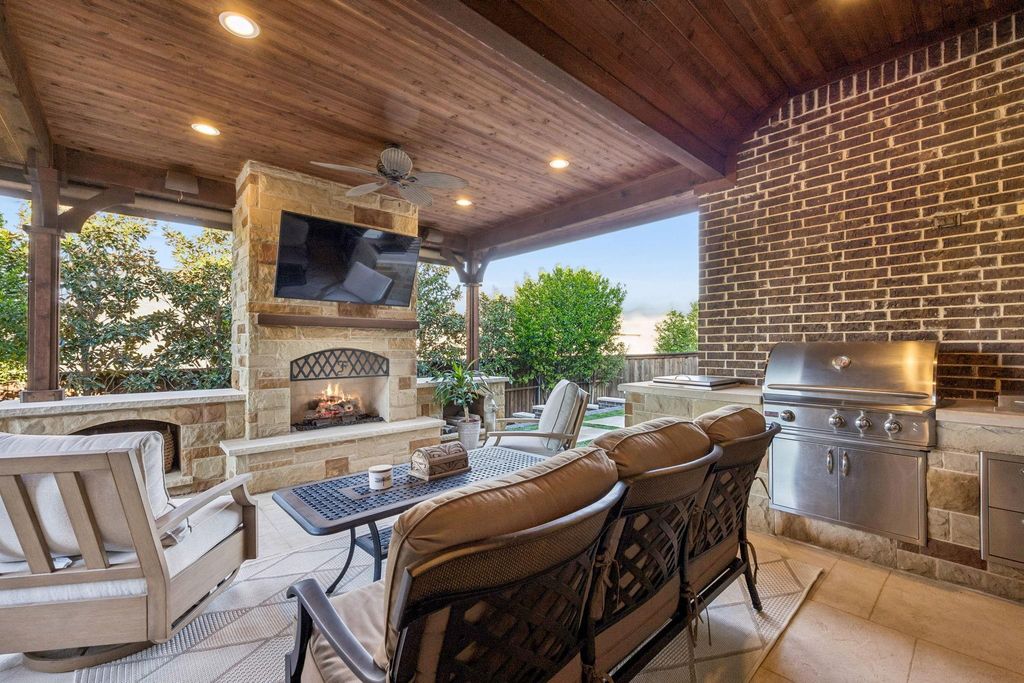
[[800]]7016 Benjamin Way is listed for sale at 924,800. The Residential - Single Family property has 3 bedrooms, 2 Full Bathrooms, 2 Half Bathrooms, 2972 square feet, and was built in 2014. The lot size is 7187.4 Square feet.[[500]]Luxury, quality and effortless living come together in this exceptional Colleyville home! Impeccably maintained and truly move-in ready even for the most discerning, this stunning house offers many exceptional upgrades: soaring 12-ft ceilings, 8-ft solid core interior doors, modern wide-louver plantation shutters, designer lighting, premium extra-tall kitchen cabinetry, built-in refrigerator, double ovens, Monogram gas cooktop, Taj Mahal quartzite counters including an 8-ft long island, fantastic you-wont-want-to-leave covered outdoor living space complete with easy gas log fireplace, motorized shades, privacy landscaping, cedar wood ceiling and beautiful outdoor kitchen amenities!! This home has 3 bedrooms PLUS a private office all downstairs with media room and large game room upstairs. 3-car garage! New 2026 roof! Enjoy this desirable gated communitys scenic walking paths, gazebo and lovely stocked pond all just 2 minutes away from a wide array of shopping and dining options. Pristine, sophisticated and beautifully appointed - this home is a rare opportunity!!
Luxury, quality and effortless living come together in this exceptional Colleyville home! Impeccably maintained and truly move-in ready even for the most discerning, this stunning house offers many exceptional upgrades: soaring 12-ft ceilings, 8-ft solid core interior doors, modern wide-louver plantation shutters, designer lighting, premium extra-tall kitchen cabinetry, built-in refrigerator, double ovens, Monogram gas cooktop, Taj Mahal quartzite counters including an 8-ft long island, fantastic you-won't-want-to-leave covered outdoor living space complete with easy gas log fireplace, motorized shades, privacy landscaping, cedar wood ceiling and beautiful outdoor kitchen amenities!! This home has 3 bedrooms PLUS a private office all downstairs with media room and large game room upstairs. 3-car garage! New 2026 roof!
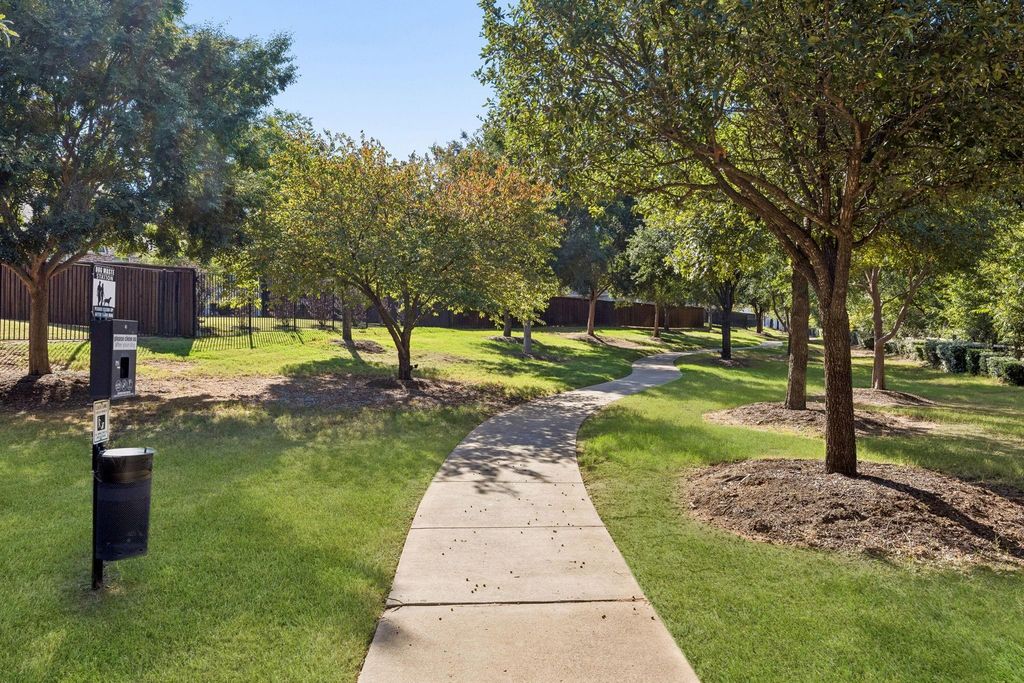
Enjoy this desirable gated community's scenic walking paths, gazebo and lovely stocked pond all just 2 minutes away from a wide array of shopping and dining options. Pristine, sophisticated and beautifully appointed - this home is a rare opportunity!!
Cable TV Available, Chandelier, Decorative Lighting, Double Vanity, Eat-in Kitchen, Flat Screen Wiring, Granite Counters, High Speed Internet Available, Kitchen Island, Natural Woodwork, Open Floorplan, Pantry, Sound System Wiring, Walk-In Closet(s)
Exterior
Roof
Shingle
Foundation
Slab
Private Pool
No
Exterior Type
Brick, Frame, Rock/Stone
Lot Description
Interior Lot, Landscaped, Sprinkler System
Garage Size
21 X 30
Parking
Driveway, Garage, Garage Door Opener, Garage Double Door, Garage Faces Side, Garage Single Door, Inside Entrance, Kitchen Level, Private
Parking Space
Garage 3 / Carport 0 / Total Covered 3
Fencing
Back Yard,Gate,Privacy,Wood
Porch
Covered,Patio
Utility
All Weather Road,Cable Available,City Sewer,City Water,Co-op Electric,Curbs,Electricity Connected,Individual Gas Meter,Individual Water Meter,Natural Gas Available,Phone Available,Sidewalk,Underground Utilities
Exterior
Covered Patio/Porch, Gas Grill, Rain Gutters, Lighting, Outdoor Kitchen, Outdoor Living Center, Permeable Paving
Disclaimer: Lot configuration and dimensions are estimates, not based on personal knowledge and come from a third party (Digital Map Products); therefore, you should not rely on the estimates and perform independent confirmation as to their accuracy
View neighborhood information
Ready to Sell your Home?
Request a complimentary home selling analysis featuring recently sold properties, market trends, home valuations and a personalized market update.
School information is computer generated and may not be accurate or current. Buyer must independently verify and confirm enrollment. Please contact the school district to determine the schools to which this property is zoned.









 Just listed
 Currency converter





 Share


 Erase note
 You currently have no custom folders