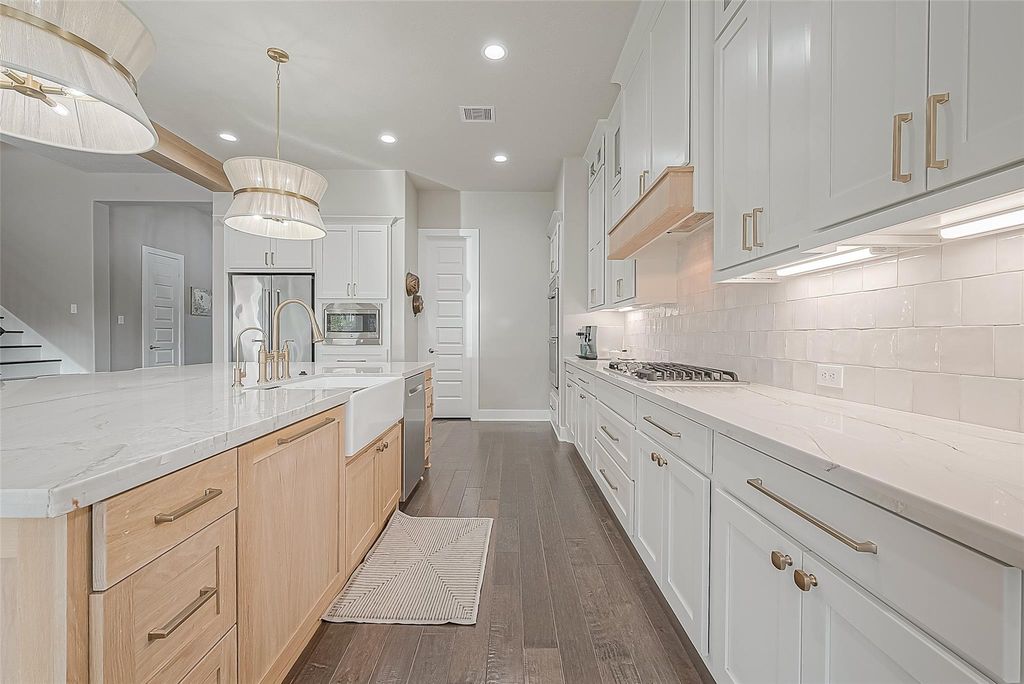
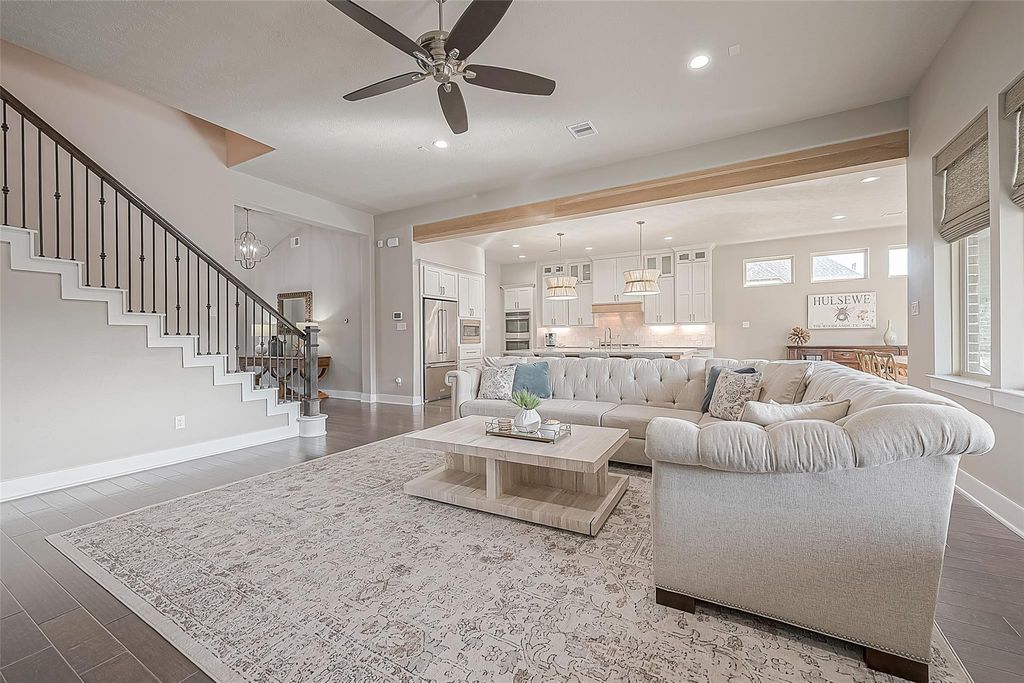
[[800]]30 Argosy Bend Pl is listed for sale at 899,000. The Single-Family property has 4 bedrooms, 3 Full Bathrooms, 2 Half Bathrooms, 3928 square feet, and was built in 2016. The lot size is 10663 Square feet.[[500]]This updated 2016 Trendmaker home in Jaden Oaks is perfect for a busy professional, active family, or those who love to entertain and enjoy the Creekside lifestyle. The open layout and designer kitchen - featuring a wood island, quartzite counters, and gold-accents, custom backsplash, all are ideal for gatherings or casual mornings at home. A wood beam adds warmth to the living area, while custom built-ins elevate the space. Lives like a one-story but a huge flex room and half bath is upstairs. The extended patio and outdoor kitchen make weekend cookouts and relaxed evenings a breeze. Built-in cabinetry in the private office with French doors. Custom lighting in entry. Newer downstairs AC (2023) and upstairs with new coils (2026). Walk to Wendtwoods Park to enjoy the lazy river, pickleball, and basketball courts. Tomball ISD schools, minutes from HEB, Cinepolis, and Creekside Greens shops and dining, this home blends comfort, convenience, and connection in the heart of The Woodlands.
This updated 2016 Trendmaker home in Jaden Oaks is perfect for a busy professional, active family, or those who love to entertain and enjoy the Creekside lifestyle. The open layout and designer kitchen - featuring a wood island, quartzite counters, and gold-accents, custom backsplash, all are ideal for gatherings or casual mornings at home. A wood beam adds warmth to the living area, while custom built-ins elevate the space. Lives like a one-story but a huge flex room and half bath is upstairs. The extended patio and outdoor kitchen make weekend cookouts and relaxed evenings a breeze. Built-in cabinetry in the private office with French doors. Custom lighting in entry. Newer downstairs AC (2023) and upstairs with new coils (2026). Walk to Wendtwoods Park to enjoy the lazy river, pickleball, and basketball courts. Tomball ISD schools, minutes from HEB, Cinepolis, and Creekside Green’s shops and dining, this home blends comfort, convenience, and connection in the heart of The Woodlands.
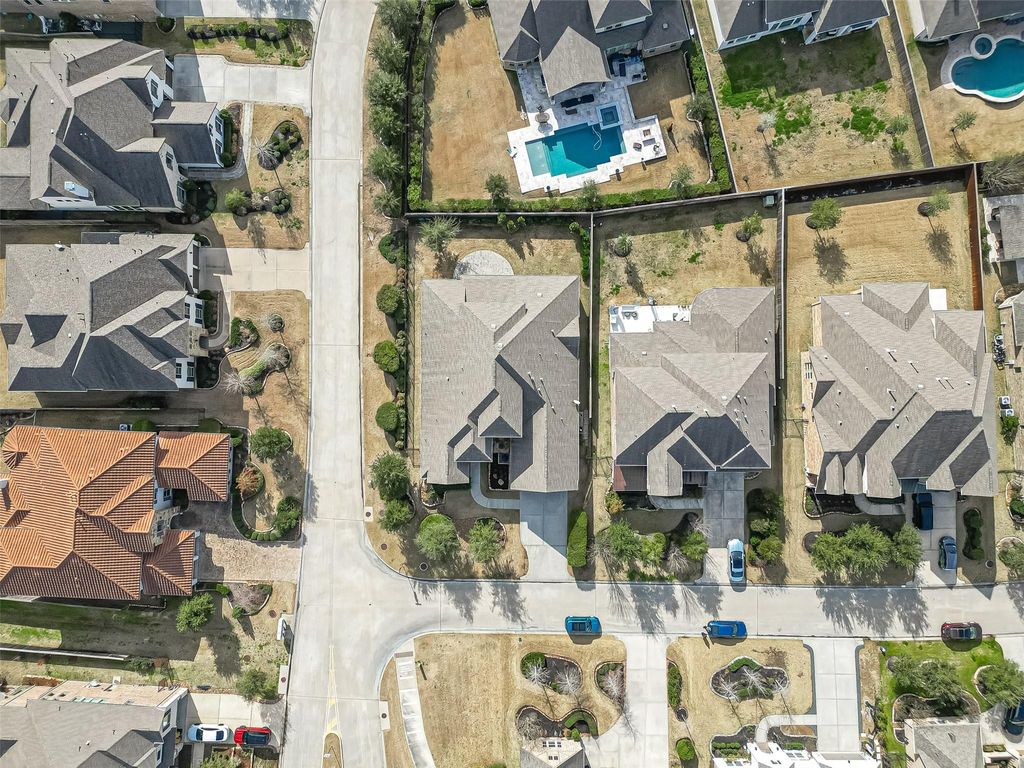
Disclaimer: Lot configuration and dimensions are estimates, not based on personal knowledge and come from a third party (Digital Map Products); therefore, you should not rely on the estimates and perform independent confirmation as to their accuracy
View neighborhood information
Ready to Sell your Home?
Request a complimentary home selling analysis featuring recently sold properties, market trends, home valuations and a personalized market update.
School information is computer generated and may not be accurate or current. Buyer must independently verify and confirm enrollment. Please contact the school district to determine the schools to which this property is zoned.







 Currency converter








 Share


 Erase note
 You currently have no custom folders