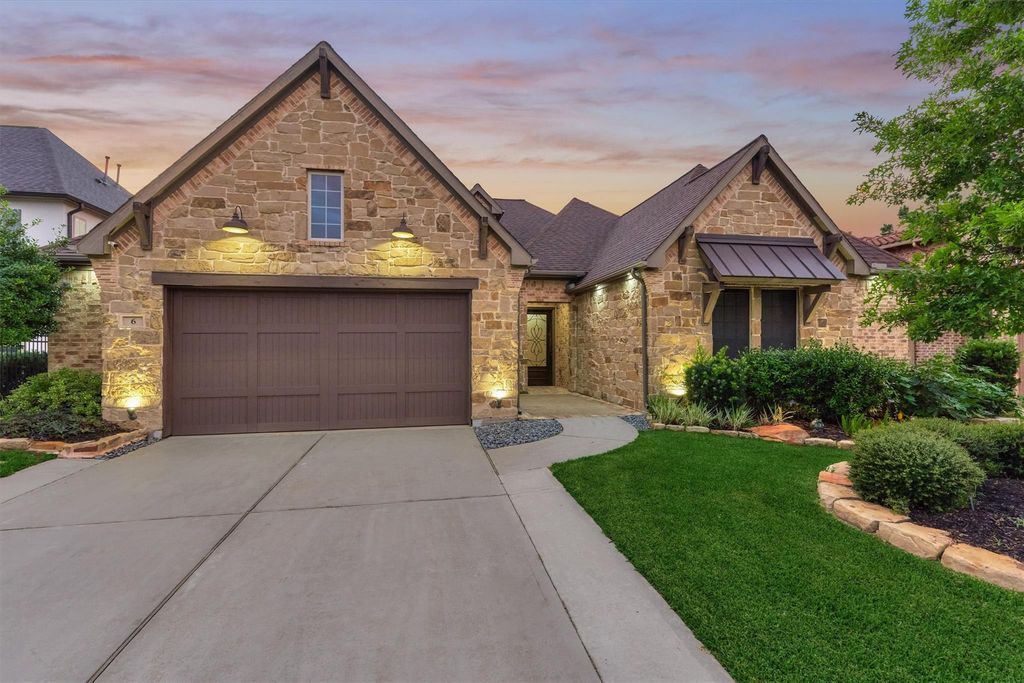
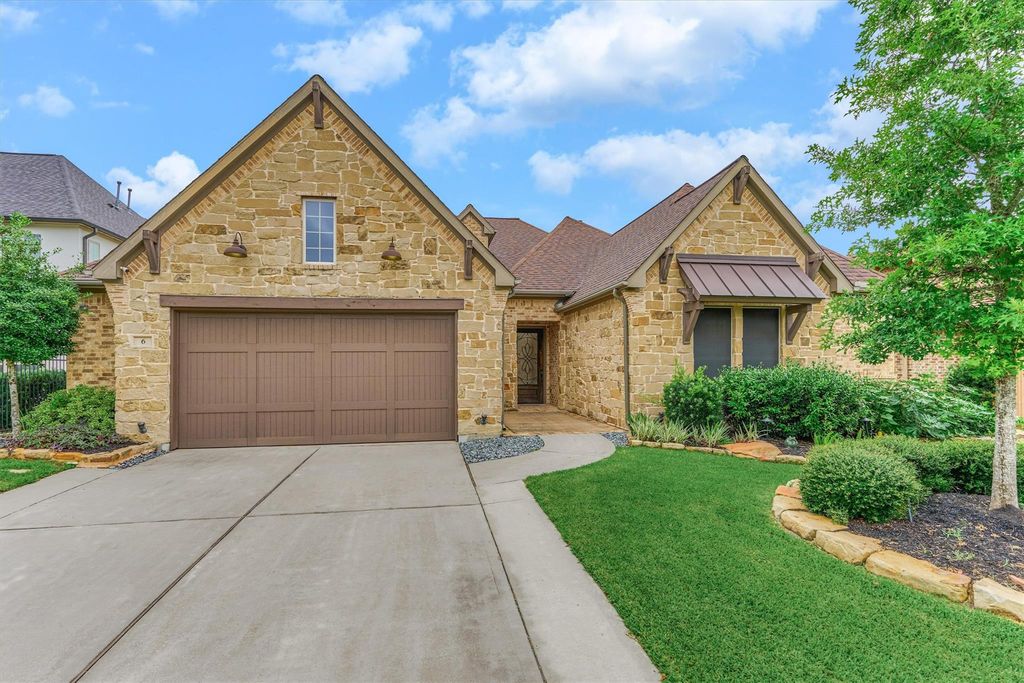
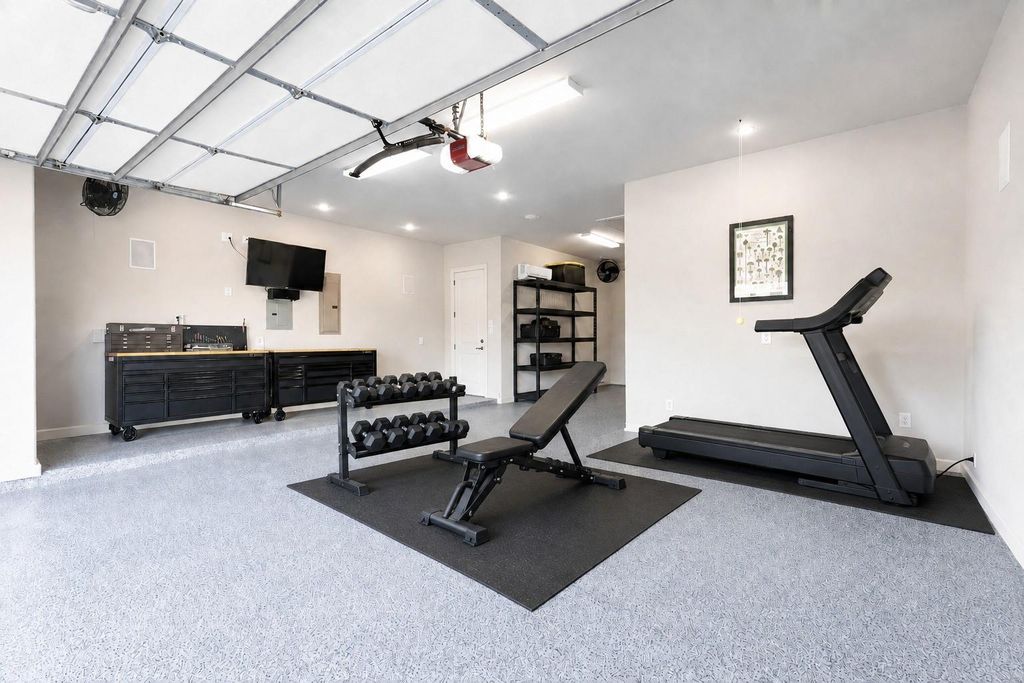
[[800]]6 Canopy Green Dr is listed for sale at 799,997. The Single-Family property has 3 to 4 bedrooms, 3 Full Bathrooms, 1 Half Bathroom, 3007 square feet, and was built in 2014. The lot size is 8802 Square feet.[[500]]Single-story ease, a resort-style backyard, and a garage unlike anything else in Creekside Park6 Canopy Green Drive brings them all together. Located in Creekside Park West in The Woodlands, this upgraded Shea home offers all 3 bedrooms downstairs, 3.5 baths, a study, formal dining room, and an open kitchen and living area. Upstairs, a game room and separate media or flex room create the perfect space for movies, hobbies, or guests. Outside, enjoy a private pool and attached spa built for relaxing and entertaining. The 3-car tandem garage features dedicated A/C, epoxy flooring, upgraded lighting, and 7.1 surround soundideal as a gym, workshop, or private retreat. A recently replaced roof and A/C, two fireplaces, double ovens, pot filler, owned water softener, EV-charging capability, and generator readiness add even more value. Homes for sale in The Woodlands rarely combine this much flexibility, recreation, and everyday conveniencecome experience what makes this one different.
This reflects a seller’s willingness to consider a concession/contribution toward a buyer’s expenses but is not a guarantee. Buyer and seller may negotiate a contribution, if any, in relation to the purchase contract. Any contribution from the seller may be used by the buyer at their discretion for items like closing costs, repair expenses, interest rate buy-down, etc.
Seller May Contribute to Buyer Expenses.
Explanation ↓
This reflects a seller’s willingness to consider a concession/contribution toward a buyer’s expenses but is not a guarantee. Buyer and seller may negotiate a contribution, if any, in relation to the purchase contract. Any contribution from the seller may be used by the buyer at their discretion for items like closing costs, repair expenses, interest rate buy-down, etc.
Single-story ease, a resort-style backyard, and a garage unlike anything else in Creekside Park—6 Canopy Green Drive brings them all together. Located in Creekside Park West in The Woodlands, this upgraded Shea home offers all 3 bedrooms downstairs, 3.5 baths, a study, formal dining room, and an open kitchen and living area. Upstairs, a game room and separate media or flex room create the perfect space for movies, hobbies, or guests. Outside, enjoy a private pool and attached spa built for relaxing and entertaining. The 3-car tandem garage features dedicated A/C, epoxy flooring, upgraded lighting, and 7.1 surround sound—ideal as a gym, workshop, or private retreat. A recently replaced roof and A/C, two fireplaces, double ovens, pot filler, owned water softener, EV-charging capability, and generator readiness add even more value. Homes for sale in The Woodlands rarely combine this much flexibility, recreation, and everyday convenience—come experience what makes this one different.
Disclaimer: Lot configuration and dimensions are estimates, not based on personal knowledge and come from a third party (Digital Map Products); therefore, you should not rely on the estimates and perform independent confirmation as to their accuracy
View neighborhood information
Ready to Sell your Home?
Request a complimentary home selling analysis featuring recently sold properties, market trends, home valuations and a personalized market update.
School information is computer generated and may not be accurate or current. Buyer must independently verify and confirm enrollment. Please contact the school district to determine the schools to which this property is zoned.








 Just listed
 Currency converter
 Add to Calendar








 Share


 Erase note
 You currently have no custom folders