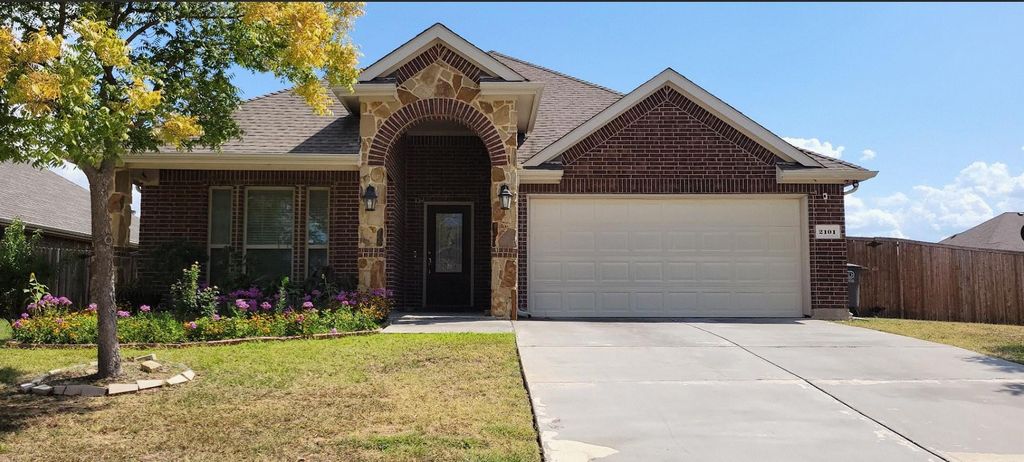
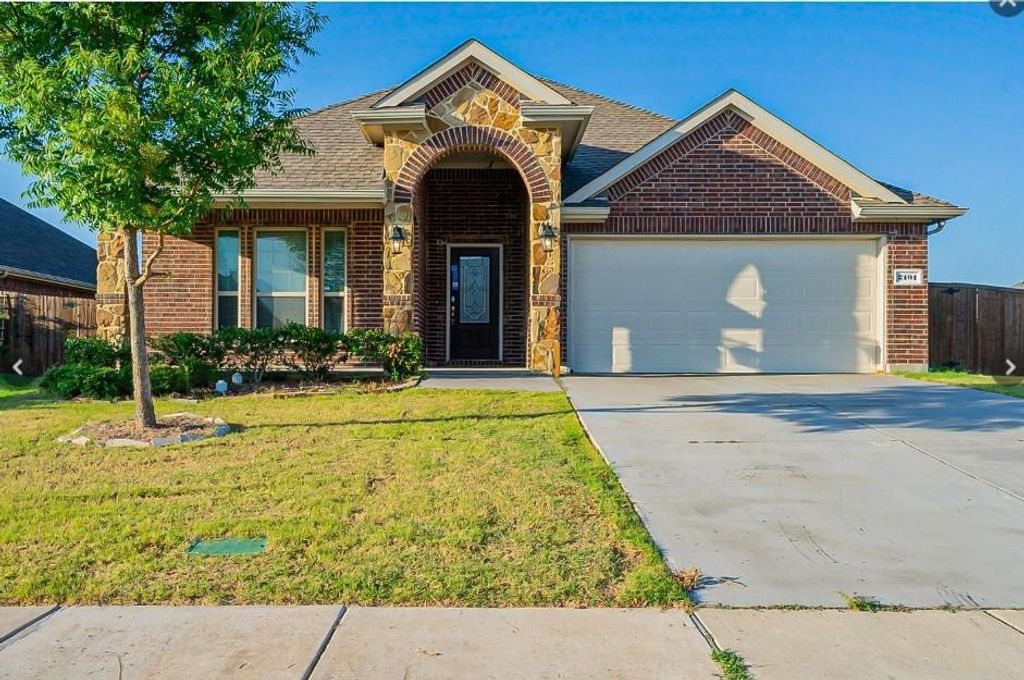
[[800]]2101 Jayden Ln is listed for sale at 390,000. The Residential - Single Family property has 3 bedrooms, 2 Full Bathrooms, 1866 square feet, and was built in 2015. The lot size is 9321.84 Square feet.[[500]]Beautiful One-Story Home Near Lavon Lake, nestled in quiet established neighborhood near Park Lake, High RatingWylie ISD. Offering approximately 2,279 square feet, this spacious home features 3 bedrooms, a dedicated office, and2 full baths, with a thoughtfully designed split-bedroom floor plan that provides both comfort and privacy. The privateInformation Deemed Reliable, but not Guaranteed. Copyright: 2026 NTREIS.primary suite is thoughtfully separated from the secondary bedrooms and features a spacious bedroom, large walk-incloset, dual vanities, separate walk-in shower, and relaxing soaking tub. A dedicated laundry room adds convenienceand functionality Step inside through the welcoming foyer and discover an open, bright interior with new paint andnicely finished luxury vinyl plank flooring through out that installed in 2023. The spacious family areas feature soaringceilings and a cozy wood-burning fireplace, creating the perfect setting for relaxing with family or entertaining guests.The oversized kitchen is the heart of the home, offering abundant cabinetry, generous counter space, granitecountertops, and a comfortable dining area that is ideal for everyday meals and entertaining. The open layout providesan easy flow between the kitchen, dining, and living spaces. With its spacious one-story layout, updated finishes, largecorner-lot location, enjoy the benefits expansive backyard, offering plenty of possibilities for outdoor future pool, gardening, play, entertaining, with cover patio provides a wonder
Beautiful One-Story Home Near Lavon Lake, nestled in quiet established neighborhood near Park & Lake, High Rating
Wylie ISD. Offering approximately 2,279 square feet, this spacious home features 3 bedrooms, a dedicated office, and
2 full baths, with a thoughtfully designed split-bedroom floor plan that provides both comfort and privacy. The private
Information Deemed Reliable, but not Guaranteed. Copyright: 2026 NTREIS.
primary suite is thoughtfully separated from the secondary bedrooms and features a spacious bedroom, large walk-in
closet, dual vanities, separate walk-in shower, and relaxing soaking tub. A dedicated laundry room adds convenience
and functionality Step inside through the welcoming foyer and discover an open, bright interior with new paint and
nicely finished luxury vinyl plank flooring through out that installed in 2023. The spacious family areas feature soaring
ceilings and a cozy wood-burning fireplace, creating the perfect setting for relaxing with family or entertaining guests.
The oversized kitchen is the heart of the home, offering abundant cabinetry, generous counter space, granite
countertops, and a comfortable dining area that is ideal for everyday meals and entertaining. The open layout provides
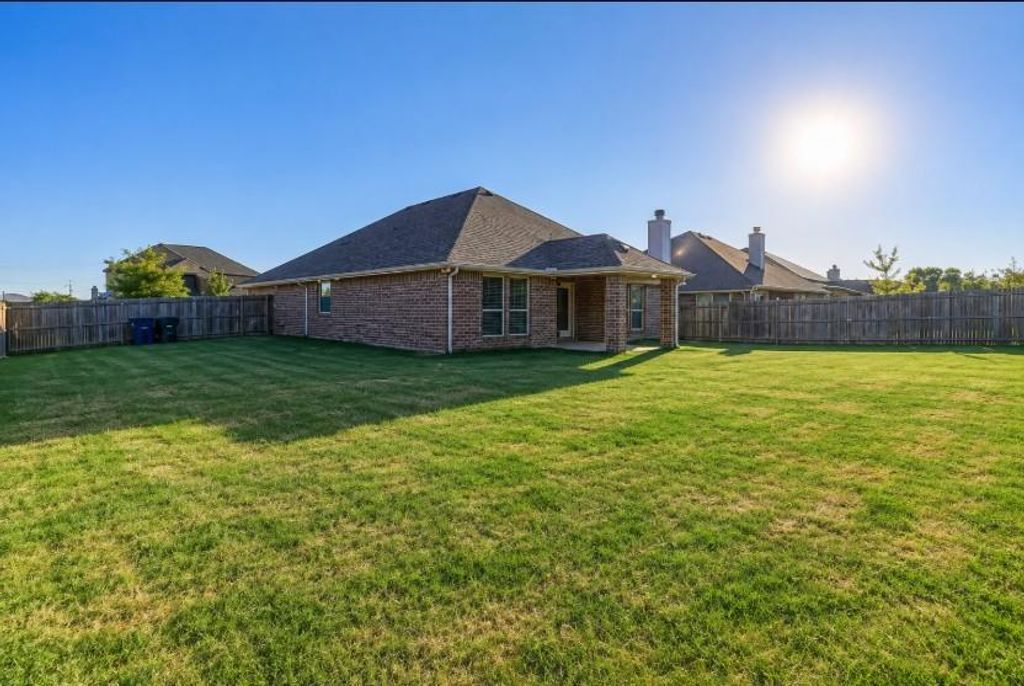
an easy flow between the kitchen, dining, and living spaces. With its spacious one-story layout, updated finishes, large
corner-lot location, enjoy the benefits expansive backyard, offering plenty of possibilities for outdoor future pool, gardening, play, entertaining, with cover patio provides a wonderful place to relax and enjoy the peaceful surroundings.
Disclaimer: Lot configuration and dimensions are estimates, not based on personal knowledge and come from a third party (Digital Map Products); therefore, you should not rely on the estimates and perform independent confirmation as to their accuracy
View neighborhood information
Ready to Sell your Home?
Request a complimentary home selling analysis featuring recently sold properties, market trends, home valuations and a personalized market update.
School information is computer generated and may not be accurate or current. Buyer must independently verify and confirm enrollment. Please contact the school district to determine the schools to which this property is zoned.







 Just listed
 Currency converter





 Share


 Erase note
 You currently have no custom folders