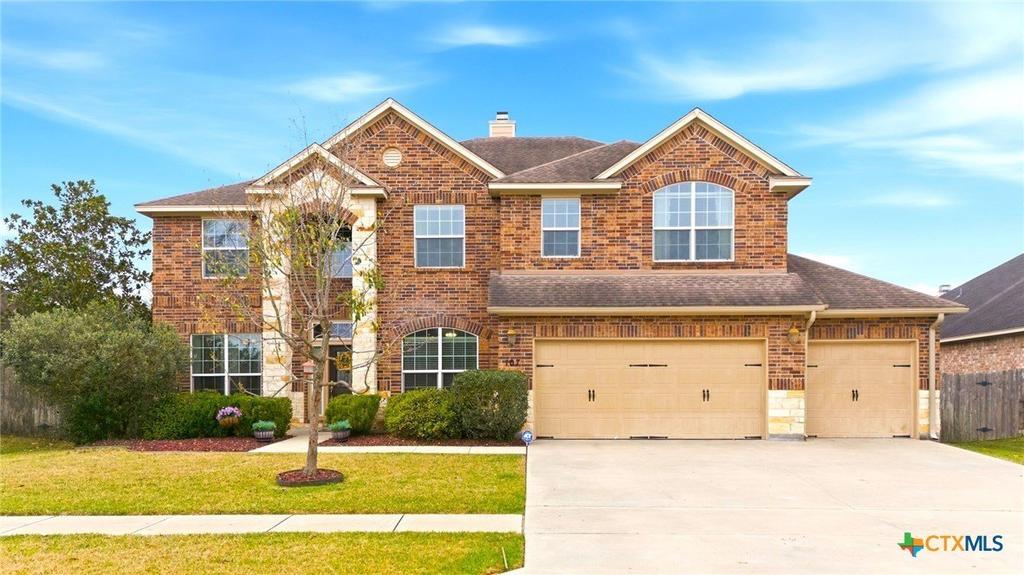
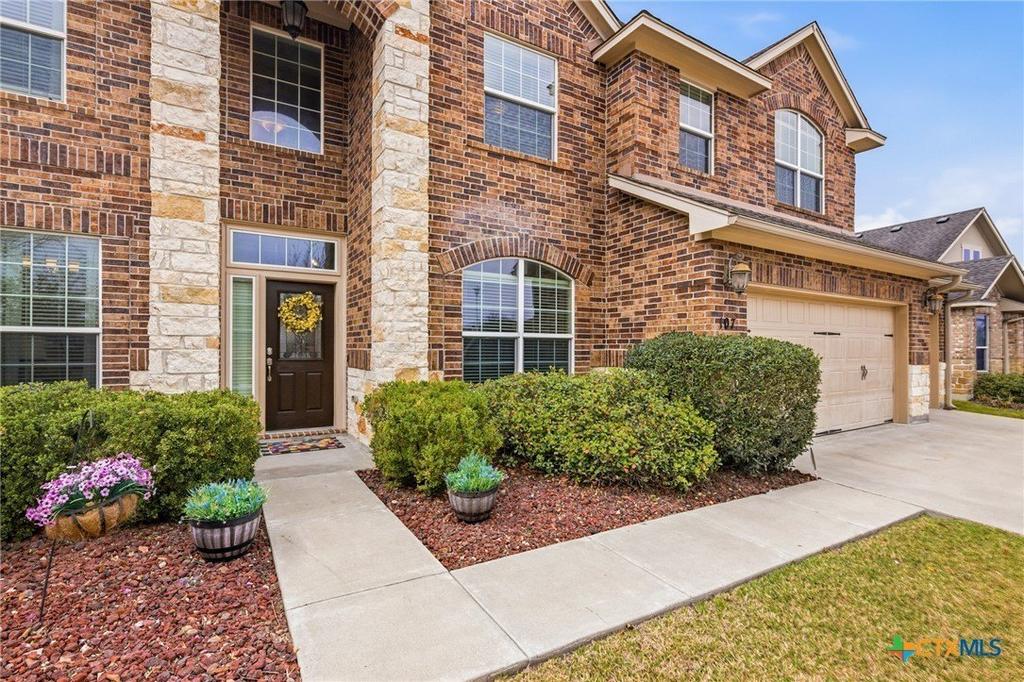
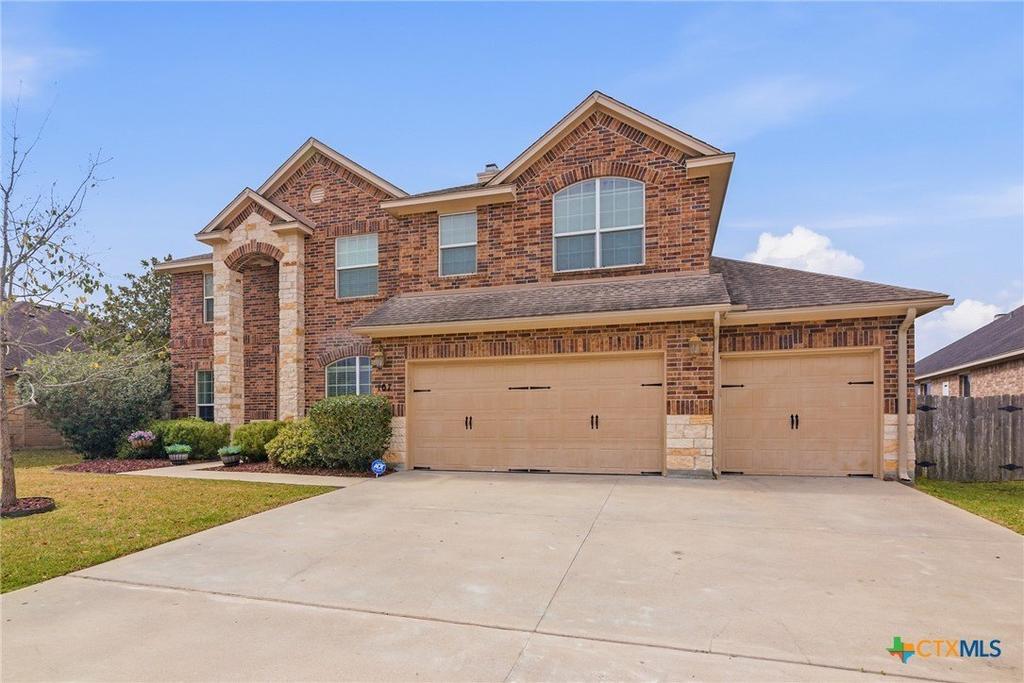
[[800]]107 Brushy Creek is listed for sale at 538,400. The Single Family property has 4 bedrooms, 3 Full Bathrooms, 1 Half Bathroom, 3138 square feet, and was built in 2014. The lot size is 14078.6 Square feet.[[500]]Nestled on a sprawling 0.32 acre lot in Victorias highly sought-after Terra Vista subdivision, this exquisite 4 bedroom, 3.5 bath sanctuary spans over 3,100 sq. feet of thoughtfully designed living space. The main level welcomes you with soaring ceilings, vibrant natural light, and a grand fireplace anchoring the central living area. Designed for maximum flexibility, a private home study sits opposite a versatile formal dining space that can easily serve as a second downstairs living area. The gourmet kitchen is tailored for culinary enthusiasts, boasting a generous breakfast bar, expansive counter space, abundant cabinetry, a walk-in pantry, and an adjoining casual dining area. The main floor primary suite offers a private retreat, complete with a garden tub, separate shower, and an oversized walk-in closet. Practical convenience meets high function in the dedicated laundry and mudroom area, offering direct access from the 3-car garage, complemented by a whole-home Generac generator for seamless backup power. The upper level features 3 spacious bedrooms, 2 full baths (including a Jack-and-Jill layout), a secondary living area, and a expansive flex room perfectly suited for a 5th bedroom, media room, or play space. Step outside into your private backyard oasis, featuring a privacy-fenced yard, a sparkling in-ground pool, a covered patio, and a shaded pergola built for effortless outdoor entertaining. This home has everything you are looking for in Victoria, Texas.
Nestled on a sprawling 0.32 acre lot in Victoria''s highly sought-after Terra Vista subdivision, this exquisite 4 bedroom, 3.5 bath sanctuary spans over 3,100 sq. feet of thoughtfully designed living space. The main level welcomes you with soaring ceilings, vibrant natural light, and a grand fireplace anchoring the central living area. Designed for maximum flexibility, a private home study sits opposite a versatile formal dining space that can easily serve as a second downstairs living area. The gourmet kitchen is tailored for culinary enthusiasts, boasting a generous breakfast bar, expansive counter space, abundant cabinetry, a walk-in pantry, and an adjoining casual dining area. The main floor primary suite offers a private retreat, complete with a garden tub, separate shower, and an oversized walk-in closet. Practical convenience meets high function in the dedicated laundry and mudroom area, offering direct access from the 3-car garage, complemented by a whole-home Generac generator for seamless backup power. The upper level features 3 spacious bedrooms, 2 full baths (including a Jack-and-Jill layout), a secondary living area, and a expansive flex room perfectly suited for a 5th bedroom, media room, or play space. Step outside into your private backyard oasis, featuring a privacy-fenced yard, a sparkling in-ground pool, a covered patio, and a shaded pergola built for effortless outdoor entertaining. This home has everything you are looking for in Victoria, Texas.
Disclaimer: Lot configuration and dimensions are estimates, not based on personal knowledge and come from a third party (Digital Map Products); therefore, you should not rely on the estimates and perform independent confirmation as to their accuracy
View neighborhood information
Ready to Sell your Home?
Request a complimentary home selling analysis featuring recently sold properties, market trends, home valuations and a personalized market update.
School information is computer generated and may not be accurate or current. Buyer must independently verify and confirm enrollment. Please contact the school district to determine the schools to which this property is zoned.







 Just listed
 Currency converter








 Share
Share


 Erase note
 You currently have no custom folders