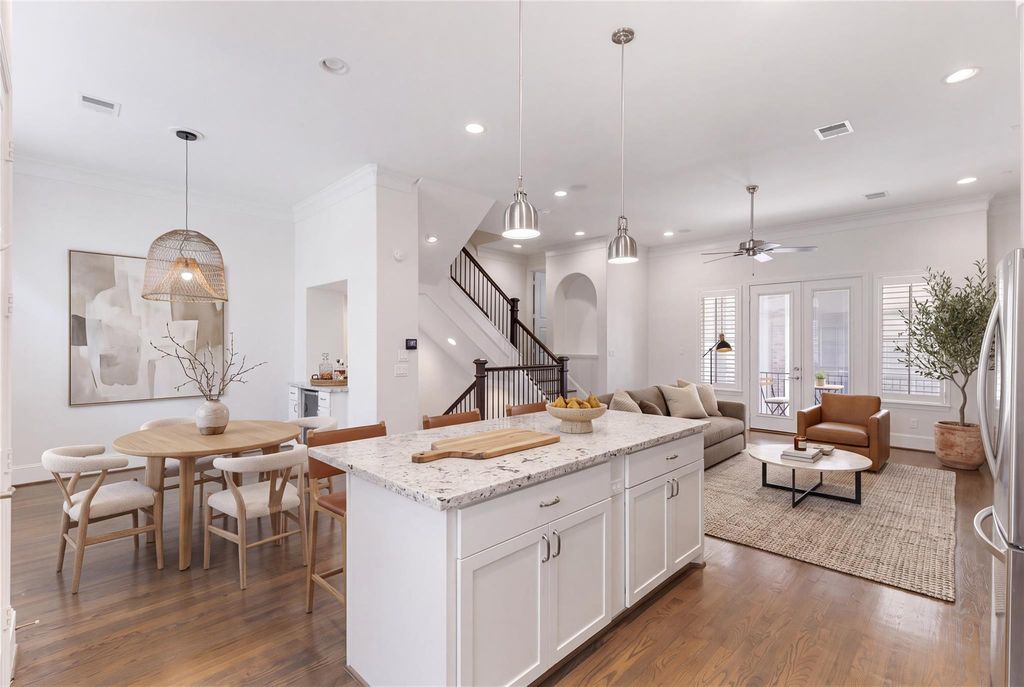
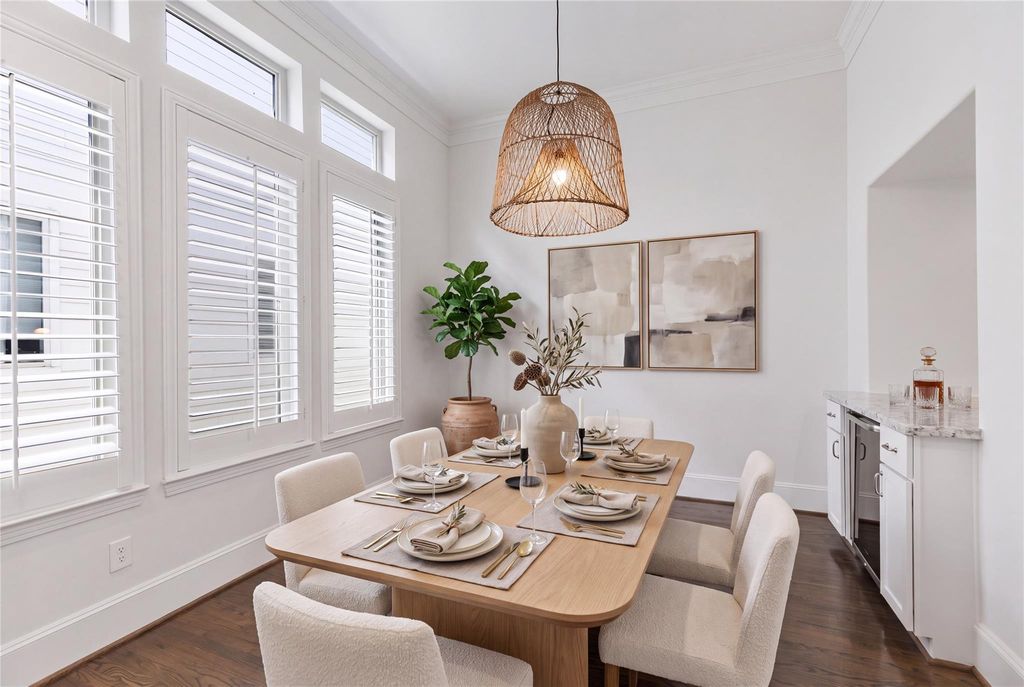
[[800]]2239 Chenevert St is listed for sale at 425,000. The Single-Family property has 3 bedrooms, 3 Full Bathrooms, 1 Half Bathroom, 2138 square feet, and was built in 2013. The lot size is 1559 Square feet.[[500]]Welcome to this beautifully updated home in the gated community of Hamilton Landing. Fresh interior paint, new premium carpet, and modern light fixtures make it move-in ready. Hardwood floors flow through the common areas, as well as tall ceilings and windows delivers plenty of natural light and spacious feel. The open-concept living area connects to a private balcony with charming community views. The kitchen features stainless steel appliances, natural stone countertops, a drybar with a wine chiller, and an oversize island with extra workspace and seating. A first-floor bedroom opens to a covered patio and green space, perfect for guests, a home office, or relaxing outdoors. The third-floor primary suite is a true retreat, with a spa-like bath offering dual vanities, a soaking tub, a separate shower. Each bedroom includes a walk-in closet and ensuite bath. Easy access to Hwy 59 and Houstons best spots for to dining, shopping, and entertainment. Water is included in the HOA fee.
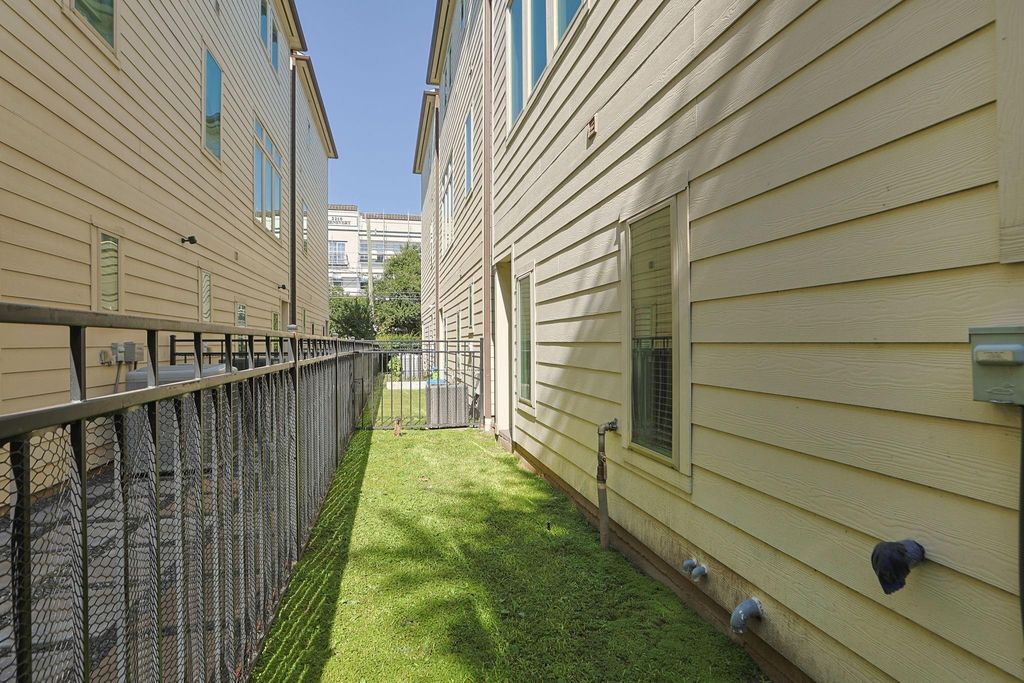
Welcome to this beautifully updated home in the gated community of Hamilton Landing. Fresh interior paint, new premium carpet, and modern light fixtures make it move-in ready. Hardwood floors flow through the common areas, as well as tall ceilings and windows delivers plenty of natural light and spacious feel. The open-concept living area connects to a private balcony with charming community views. The kitchen features stainless steel appliances, natural stone countertops, a drybar with a wine chiller, and an oversize island with extra workspace and seating. A first-floor bedroom opens to a covered patio and green space, perfect for guests, a home office, or relaxing outdoors. The third-floor primary suite is a true retreat, with a spa-like bath offering dual vanities, a soaking tub, a separate shower. Each bedroom includes a walk-in closet and ensuite bath. Easy access to Hwy 59 and Houston's best spots for to dining, shopping, and entertainment. Water is included in the HOA fee.
Disclaimer: Lot configuration and dimensions are estimates, not based on personal knowledge and come from a third party (Digital Map Products); therefore, you should not rely on the estimates and perform independent confirmation as to their accuracy
View neighborhood information
Ready to Sell your Home?
Request a complimentary home selling analysis featuring recently sold properties, market trends, home valuations and a personalized market update.
School information is computer generated and may not be accurate or current. Buyer must independently verify and confirm enrollment. Please contact the school district to determine the schools to which this property is zoned.







 Just listed
 Currency converter








 Share
Share


 Erase note
 You currently have no custom folders