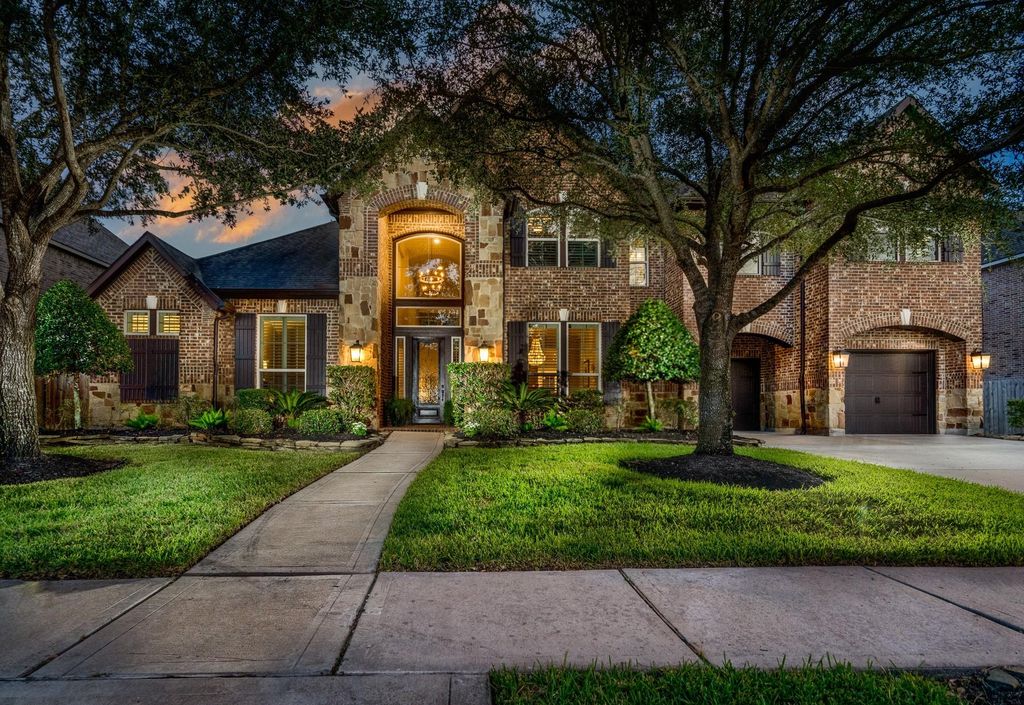
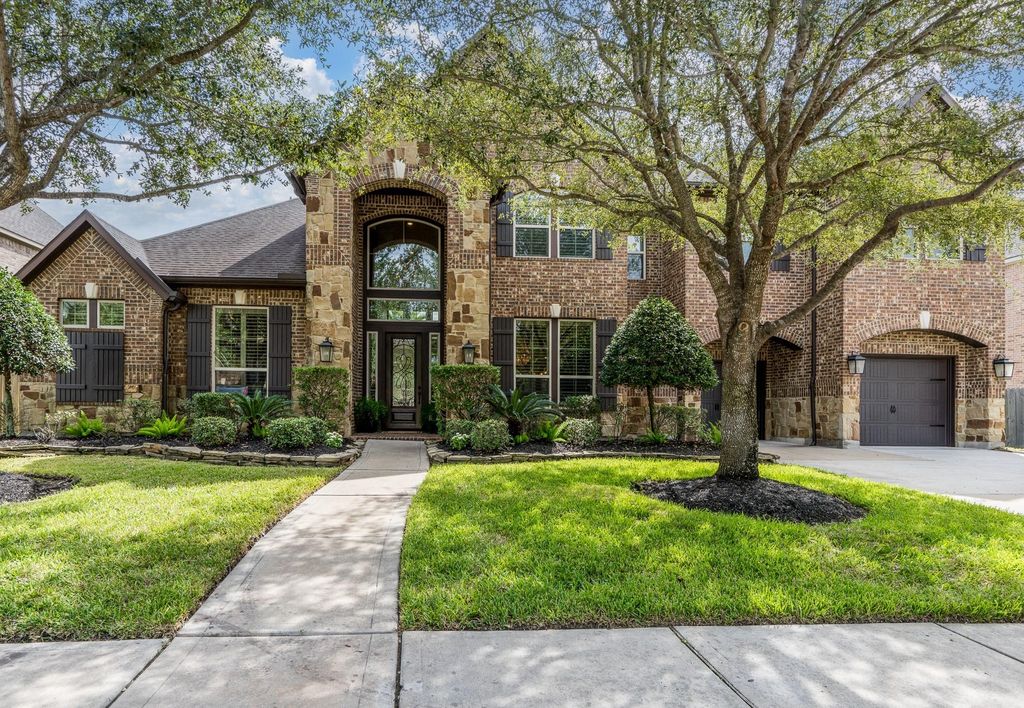
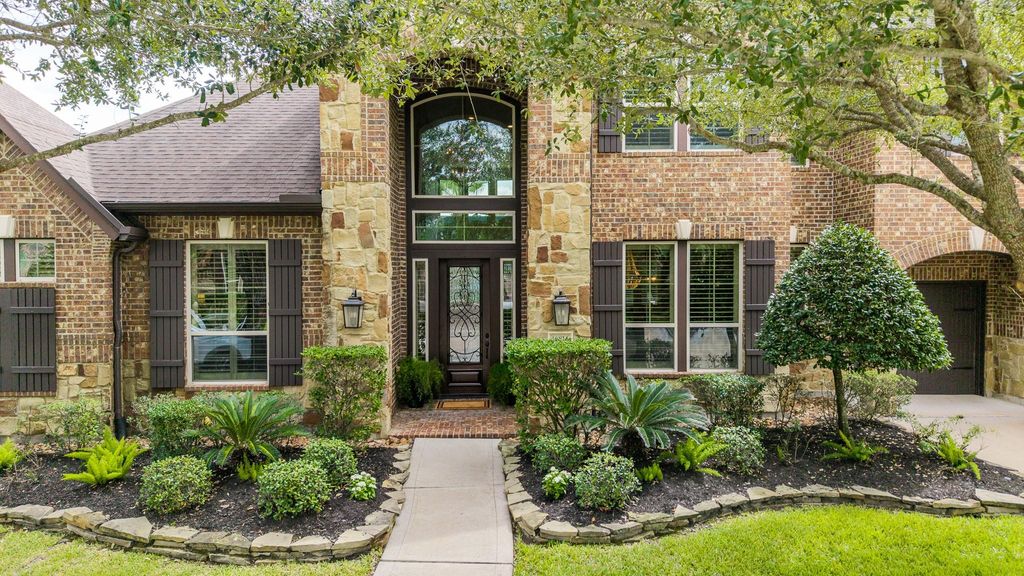
[[800]]16814 E Caramel Apple Trl is listed for sale at 885,000. The Single-Family property has 5 bedrooms, 4 Full Bathrooms, 1 Half Bathroom, 4590 square feet, and was built in 2012. The lot size is 10248 Square feet.[[500]]Traditional elegance meets modern functionality, all set against the backdrop of a lush, private oasis! Located in the master planned community of Fairfield, this 2 story Trendmaker home boasts 5 spacious bedrooms, 2 down, 4.5 baths, and 3 car attached garage! Stunning entry w/warm wood flooring that flows into the light and bright two story family room w/corner fireplace and wall of windows! Island kitchen features mahogany stained cabinets, granite countertops, stainless appliances, 5 burner cooktop and huge pantry! Relaxing owners retreat w/abundant light boasts a show stopping bath and dual walk-in closets! Elegant, curved staircase leads to second floor game room, media room, 3 large bedrooms and 2 full baths! Beautifully landscaped, resort-style backyard w/covered patio, sparkling pool, relaxing spa, cozy fire pit and outdoor grill! Enjoy a short stroll to the community lake, dog park, splash pad and Swenke Elementary! A must see, this home is nothing short of spectacular!
Traditional elegance meets modern functionality, all set against the backdrop of a lush, private oasis! Located in the master planned community of Fairfield, this 2 story Trendmaker home boasts 5 spacious bedrooms, 2 down, 4.5 baths, and 3 car attached garage! Stunning entry w/warm wood flooring that flows into the light and bright two story family room w/corner fireplace and wall of windows! Island kitchen features mahogany stained cabinets, granite countertops, stainless appliances, 5 burner cooktop and huge pantry! Relaxing owner's retreat w/abundant light boasts a show stopping bath and dual walk-in closets! Elegant, curved staircase leads to second floor game room, media room, 3 large bedrooms and 2 full baths! Beautifully landscaped, resort-style backyard w/covered patio, sparkling pool, relaxing spa, cozy fire pit and outdoor grill! Enjoy a short stroll to the community lake, dog park, splash pad and Swenke Elementary! A must see, this home is nothing short of spectacular!
2 Bedrooms Down,Primary Bed - 1st Floor,Walk-In Closet
Kitchen Description
Breakfast Bar,Island w/o Cooktop,Kitchen open to Family Room,Pots/Pans Drawers,Reverse Osmosis,Walk-in Pantry
Room Description
Breakfast Room, Entry, Family Room, Formal Dining, Gameroom Up, Guest Suite, Home Office/Study, Living Area - 1st Floor, Media, Utility Room in House
Cooling
Central Electric
Heating
Central Gas
Connections
Electric Dryer Connections, Washer Connections
Compactor
No
Dishwasher
Yes
Disposal
Yes
Ice Maker
No
Microwave
Yes
Oven
Convection Oven, Electric Oven, Single Oven
Range
Gas Cooktop
Energy Feature
Attic Vents, Ceiling Fans, Digital Program Thermostat, Energy Star Appliances, Energy Star/CFL/LED Lights, High-Efficiency HVAC, Insulated/Low-E windows, Radiant Attic Barrier
Interior
Alarm System - Owned, Balcony, Crown Molding, Dryer Included, Fire/Smoke Alarm, Formal Entry/Foyer, High Ceiling, Spa/Hot Tub, Vaulted Ceiling, Washer Included, Water Softener - Owned, Window Coverings, Wired for Sound
Disclaimer: Lot configuration and dimensions are estimates, not based on personal knowledge and come from a third party (Digital Map Products); therefore, you should not rely on the estimates and perform independent confirmation as to their accuracy
View neighborhood information
Ready to Sell your Home?
Request a complimentary home selling analysis featuring recently sold properties, market trends, home valuations and a personalized market update.
School information is computer generated and may not be accurate or current. Buyer must independently verify and confirm enrollment. Please contact the school district to determine the schools to which this property is zoned.







 Currency converter








 Share
Share


 Erase note
 You currently have no custom folders