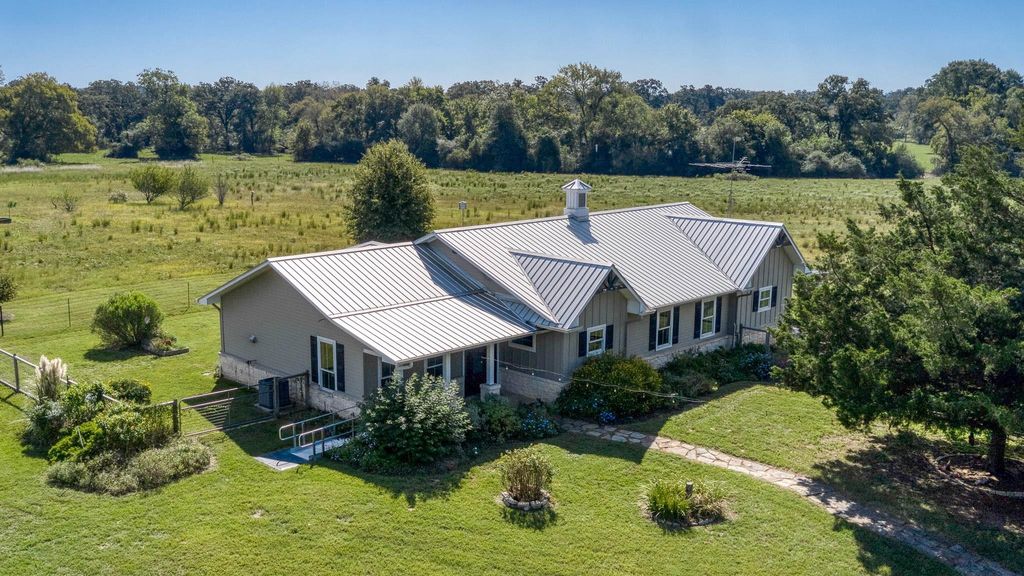
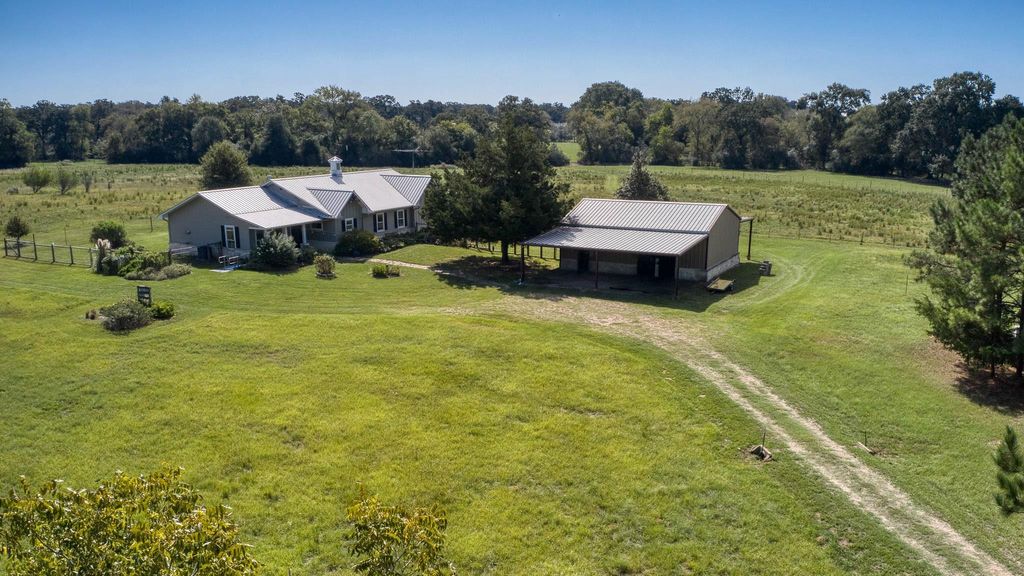
[[800]]28322 Mellman Rd is listed for sale at 1,025,000. The Country Homes/Acreage property has 3 to 4 bedrooms, 2 Full Bathrooms, 1 Half Bathroom, 2368 square feet, and was built in 2020. The lot size is 687072 Square feet.[[500]]Tucked away in a beautiful setting surrounded by trees and just 10 minutes from Hwy 290, you will find peace and quiet at a recently built 3-2.5-4CP plus study/flex room. Also includes a 30x40 insulated shop with two overhead doors, metal roof siding with rock stone trim. This 15.77 acres is unrestricted, fully fenced, automatic gate opener, mostly open with areas of heavily wooded hardwoods pines. 14.77 acres are receiving a wildlife tax exemption. Large irrigation system keeps yard healthy green, including a small orchard of pecan fruit trees. Well-designed home built in 2020 with porches on 3 sides, kitchen open to large living room with custom built-in bookcase. Tile floors throughout, instant hot water, ceiling fans, marble, granite quartz countertops, 10x14 utility room/mud room with exterior door. The home is energy-efficient, being fully sealed with rigid foam insulation an extra dehumidifier.
Tucked away in a beautiful setting surrounded by trees and just 10 minutes from Hwy 290, you will find peace and quiet at a recently built 3-2.5-4CP plus study/flex room. Also includes a 30’x40’ insulated shop with two overhead doors, metal roof & siding with rock stone trim. This 15.77 acres is unrestricted, fully fenced, automatic gate opener, mostly open with areas of heavily wooded hardwoods & pines. 14.77 acres are receiving a wildlife tax exemption. Large irrigation system keeps yard healthy & green, including a small orchard of pecan & fruit trees. Well-designed home built in 2020 with porches on 3 sides, kitchen open to large living room with custom built-in bookcase. Tile floors throughout, instant hot water, ceiling fans, marble, granite & quartz countertops, 10’x14’ utility room/mud room with exterior door. The home is energy-efficient, being fully sealed with rigid foam insulation & an extra dehumidifier.
Half Bath, Primary Bath: Separate Shower, Primary Bath: Soaking Tub, Secondary Bath(s): Shower Only
Bedroom Description
All Bedrooms Down,En-Suite Bath,Walk-In Closet
Kitchen Description
Breakfast Bar,Instant Hot Water,Kitchen open to Family Room,Pantry,Pots/Pans Drawers,Soft Closing Cabinets,Soft Closing Drawers,Under Cabinet Lighting,Walk-in Pantry
Room Description
1 Living Area, Entry, Home Office/Study, Living Area - 1st Floor, Utility Room in House
Disclaimer: Lot configuration and dimensions are estimates, not based on personal knowledge and come from a third party (Digital Map Products); therefore, you should not rely on the estimates and perform independent confirmation as to their accuracy
View neighborhood information
Ready to Sell your Home?
Request a complimentary home selling analysis featuring recently sold properties, market trends, home valuations and a personalized market update.
School information is computer generated and may not be accurate or current. Buyer must independently verify and confirm enrollment. Please contact the school district to determine the schools to which this property is zoned.







 Just listed
 Currency converter








 Share
Share


 Erase note
 You currently have no custom folders