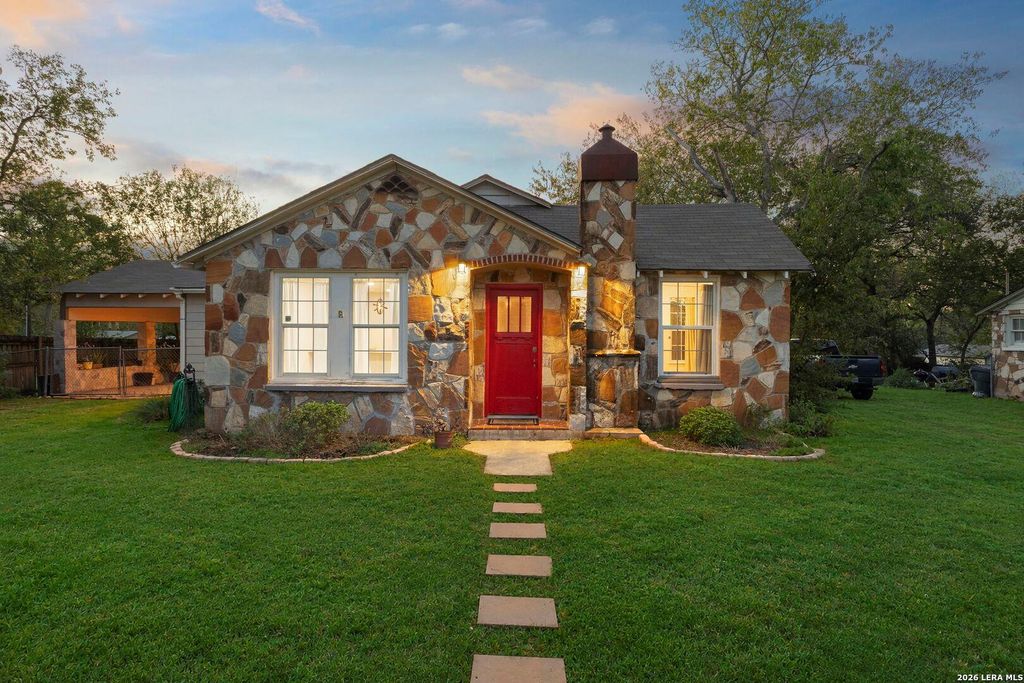
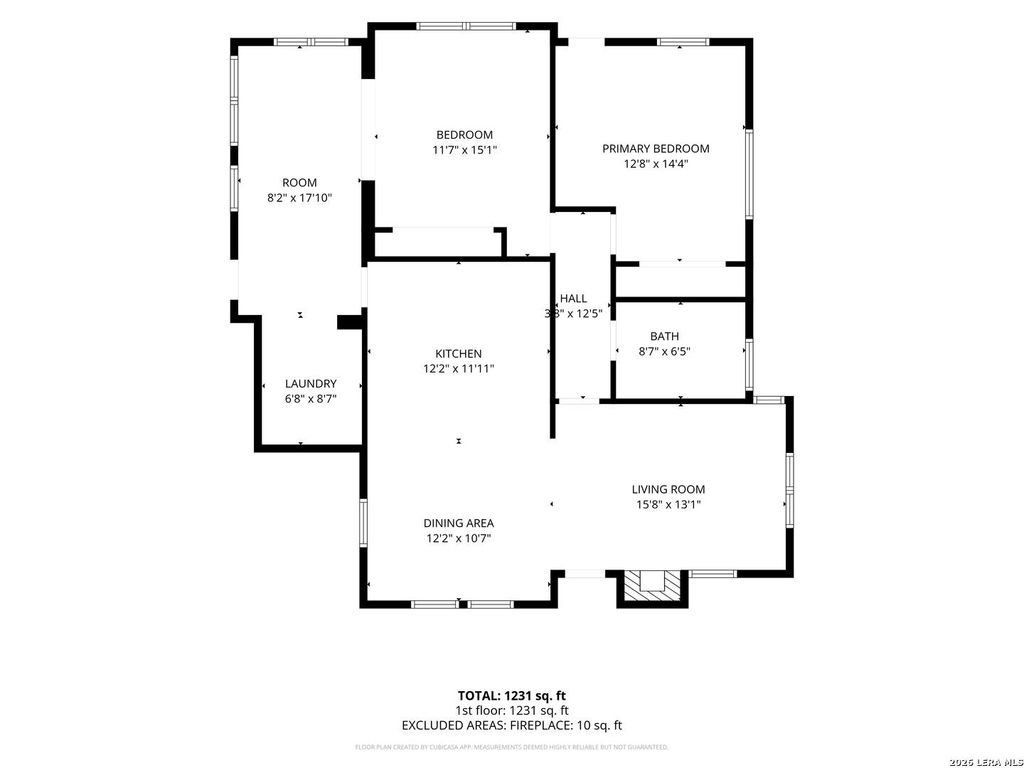
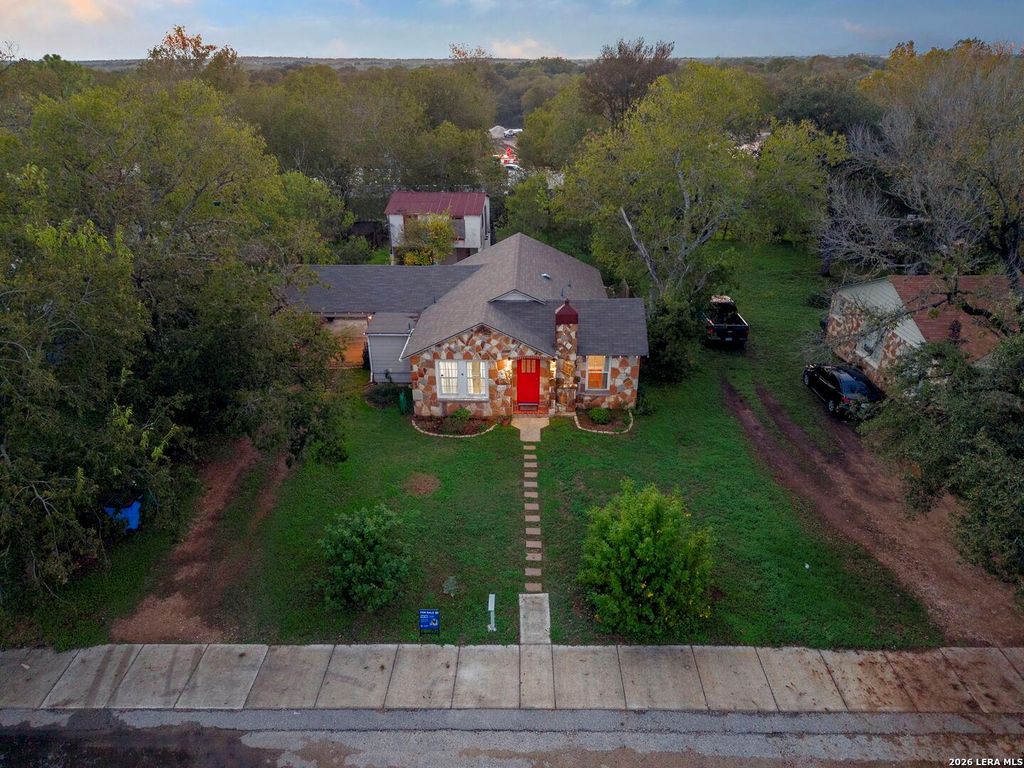
[[800]]3080 S State Highway 123 is listed for sale at 210,000. The Single-Family property has 2 bedrooms, 1 Full Bathroom, 948 square feet, and was built in 1946.[[500]]Built in 1946 and rebuilt down to the studs, this 2-bedroom, 1-bath pier-and-beam home in Seguin, Texas has old-house soul with a brand-new backbone. A sun-washed bonus room off the primary bedroom is ready to be your home office, art studio, reading room or guest spot. Both bedrooms are roomy, the living room is wide open, the kitchen flows into its own dining area, and a full laundry room keeps the washer and dryer (they stay) out of sight. The heavy lifting is done: full studs-out remodel, gas removed for an all-electric home, and every interior wall insulated. Out back sits the wild card, a two-story carriage house whose ground floor used to be a feed store. It is ready for its own studs-out makeover, and the upstairs has room to become an apartment, home office, studio or workshop. The quarter-acre lot on Stockdale Highway leaves space for a garden or firepit, and MXU mixed-use zoning makes the carriage house plans worth a chat with the City of Seguin. Starke Park, the Guadalupe R
Built in 1946 and rebuilt down to the studs, this 2-bedroom, 1-bath pier-and-beam home in Seguin, Texas has old-house soul with a brand-new backbone. A sun-washed bonus room off the primary bedroom is ready to be your home office, art studio, reading room or guest spot. Both bedrooms are roomy, the living room is wide open, the kitchen flows into its own dining area, and a full laundry room keeps the washer and dryer (they stay) out of sight. The heavy lifting is done: full studs-out remodel, gas removed for an all-electric home, and every interior wall insulated. Out back sits the wild card, a two-story carriage house whose ground floor used to be a feed store. It is ready for its own studs-out makeover, and the upstairs has room to become an apartment, home office, studio or workshop. The quarter-acre lot on Stockdale Highway leaves space for a garden or firepit, and MXU mixed-use zoning makes the carriage house plans worth a chat with the City of Seguin. Starke Park, the Guadalupe R
Disclaimer: Lot configuration and dimensions are estimates, not based on personal knowledge and come from a third party (Digital Map Products); therefore, you should not rely on the estimates and perform independent confirmation as to their accuracy
View neighborhood information
Ready to Sell your Home?
Request a complimentary home selling analysis featuring recently sold properties, market trends, home valuations and a personalized market update.
School information is computer generated and may not be accurate or current. Buyer must independently verify and confirm enrollment. Please contact the school district to determine the schools to which this property is zoned.









 Just listed
 Currency converter





 Share


 Erase note
 You currently have no custom folders