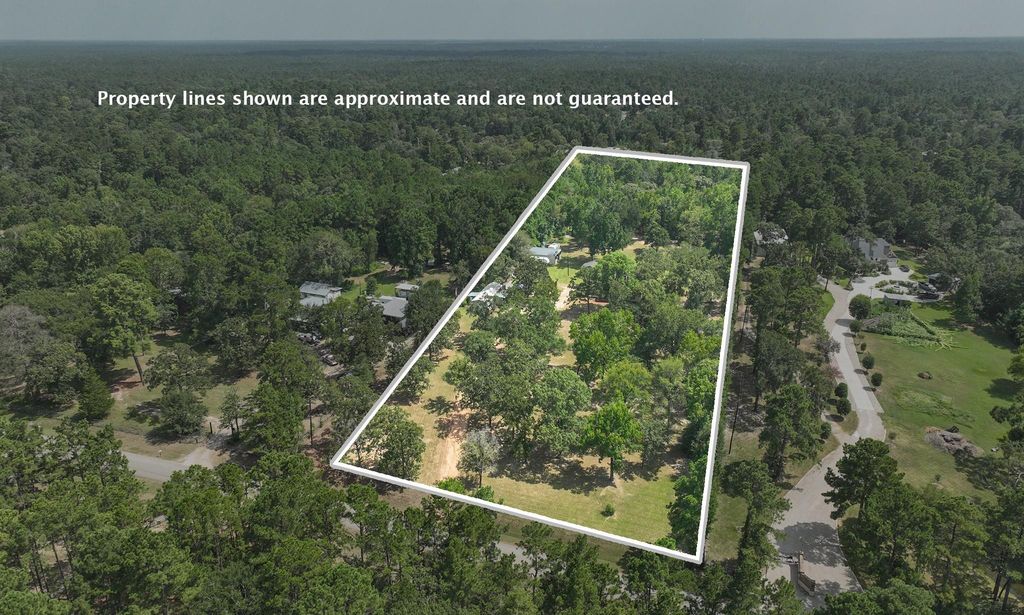
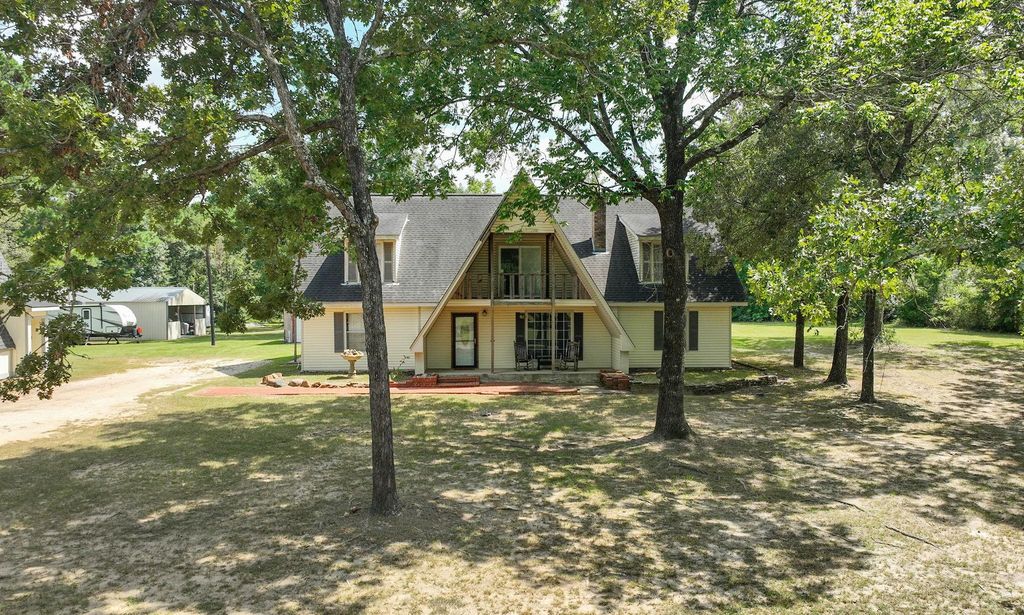
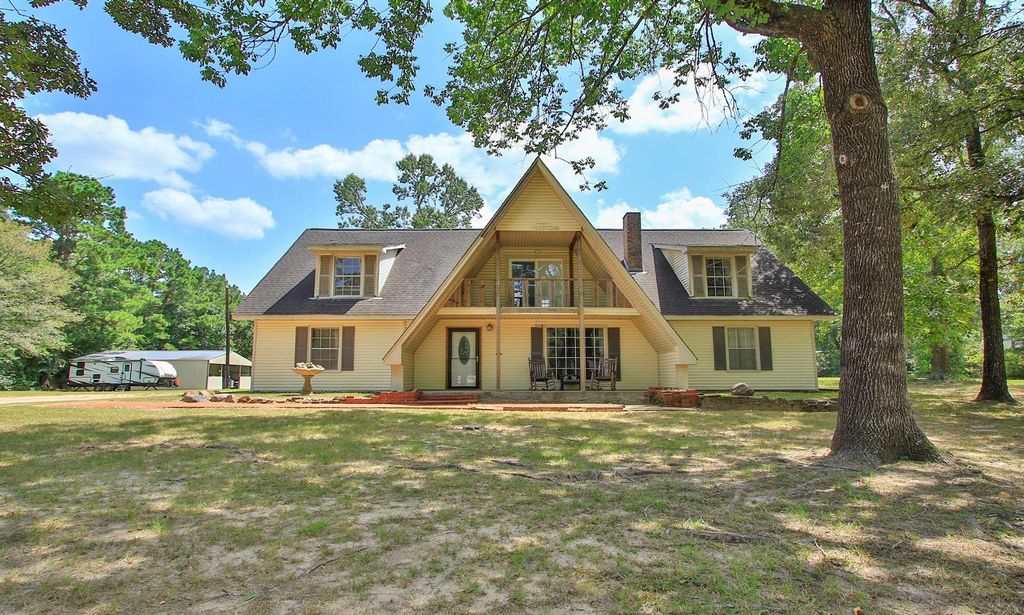
[[800]]25139 Weeren Rd is listed for sale at 559,900. The Single-Family property has 4 to 5 bedrooms, 2 Full Bathrooms, 2889 square feet, and was built in 1983. The lot size is 217800 Square feet.[[500]]Rare 5-acre opportunity offering exceptional flexibility with two separate residences, each with its own address. The main home features two flexible living spaces, four bedrooms, two full baths, and an upstairs balcony overlooking the acreage. The price includes main home 2,889 SF and a 1997, 896 SF manufactured home with two bedrooms, two baths, with inviting porches, ideal for multigenerational living, guests, a home business, or rental income. Additional improvements include a 1,200 SF workshop with 50 amp and 30 amp service, a 400 SF garage, carport, shared private well, and two septic systems. No HOA and no MUD offer lower-cost living. Animal friendly with room for chickens, hobbies, equipment, and outdoor enjoyment. Conveniently located in the growing FM 1486 area near Magnolia, Montgomery, SH 249, FM 1774, and FM 1488. Priced according to condition and ready for a buyer with vision. Create the country lifestyle, workspace, or investment opportunity you have been searching for.
Rare 5-acre opportunity offering exceptional flexibility with two separate residences, each with its own address. The main home features two flexible living spaces, four bedrooms, two full baths, and an upstairs balcony overlooking the acreage. The price includes main home 2,889 SF and a 1997, 896 SF manufactured home with two bedrooms, two baths, with inviting porches, ideal for multigenerational living, guests, a home business, or rental income. Additional improvements include a 1,200 SF workshop with 50 amp and 30 amp service, a 400 SF garage, carport, shared private well, and two septic systems. No HOA and no MUD offer lower-cost living. Animal friendly with room for chickens, hobbies, equipment, and outdoor enjoyment. Conveniently located in the growing FM 1486 area near Magnolia, Montgomery, SH 249, FM 1774, and FM 1488. Priced according to condition and ready for a buyer with vision. Create the country lifestyle, workspace, or investment opportunity you have been searching for.
Disclaimer: Lot configuration and dimensions are estimates, not based on personal knowledge and come from a third party (Digital Map Products); therefore, you should not rely on the estimates and perform independent confirmation as to their accuracy
View neighborhood information
Ready to Sell your Home?
Request a complimentary home selling analysis featuring recently sold properties, market trends, home valuations and a personalized market update.
School information is computer generated and may not be accurate or current. Buyer must independently verify and confirm enrollment. Please contact the school district to determine the schools to which this property is zoned.







 Just listed
 Currency converter








 Share


 Erase note
 You currently have no custom folders