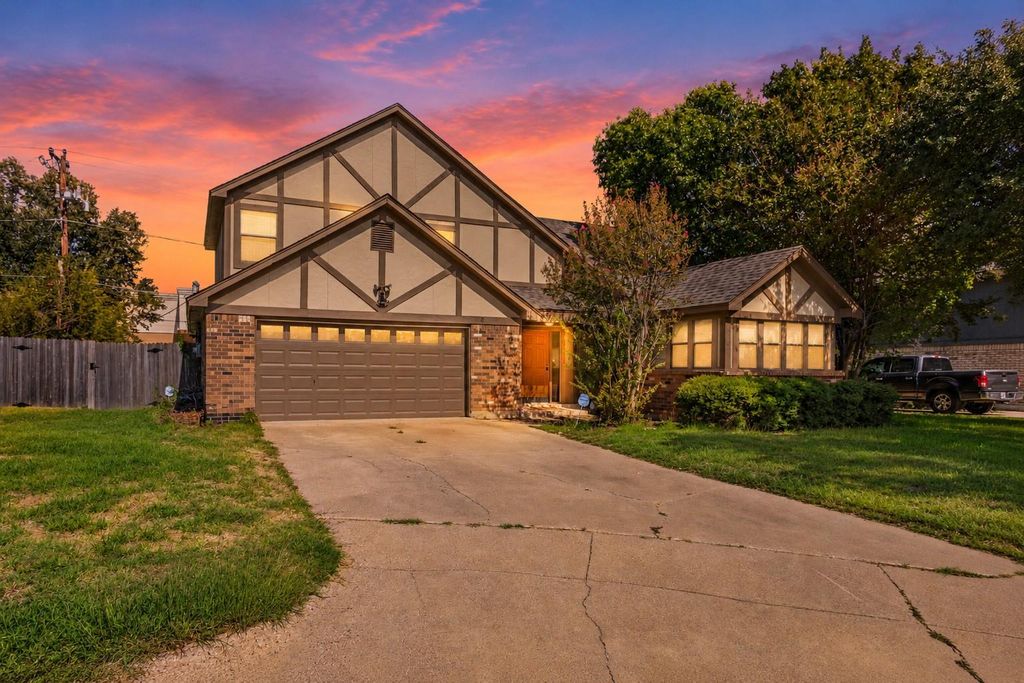
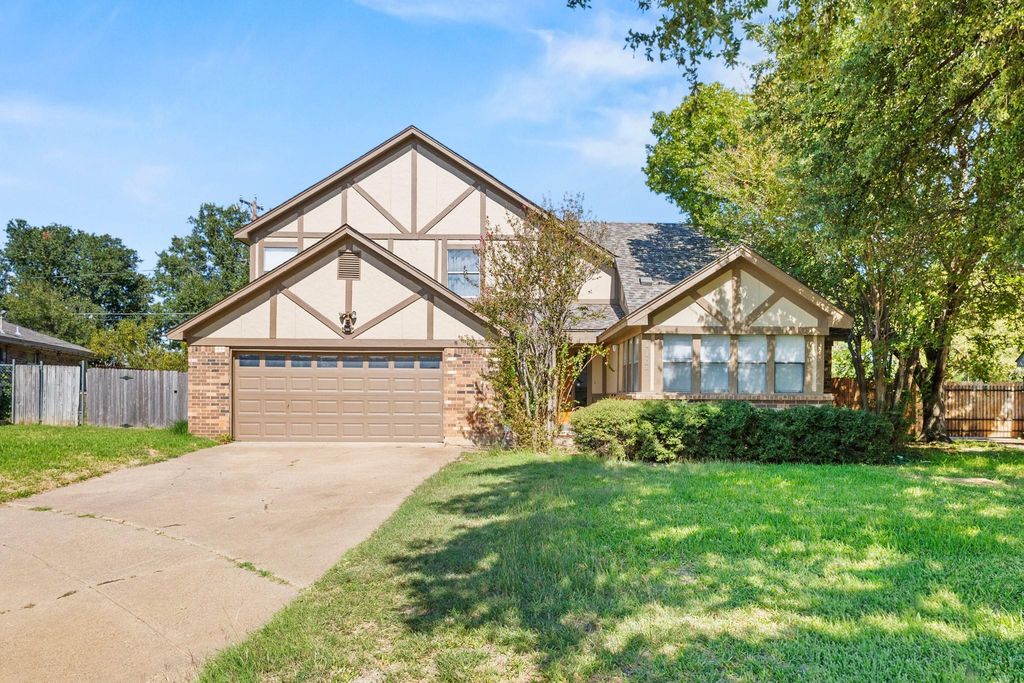
[[800]]1107 Port Au Prince Dr is listed for sale at 359,999. The Residential - Single Family property has 4 bedrooms, 2 Full Bathrooms, 2073 square feet, and was built in 1978. The lot size is 8712 Square feet.[[500]]Charming 4-bedroom, 2-bathroom Tudor-style home with tasteful updates and timeless character! Offered fully furnished and move-in ready, this home features warm laminate flooring, a welcoming living room with a stone fireplace, and elegant crown molding in the common areas and primary bedroom. The kitchen offers custom cabinets, granite countertops, and plenty of storage. Tuscan-style tile complements the two full bathrooms and laundry room. The home also features a sunroom, providing additional space to relax or entertain. Previous improvements include a roof replacement, updated carpet, interior and exterior paint, and a privacy fence with a gate. Enjoy the brick patio and convenient access to I-30 and SH 360 for an easy commute throughout the Metroplex. Located just approximately 8 minutes from ATT Stadium, this property also presents a great investment opportunity. A wonderful opportunity to own a beautifully updated, fully furnished home in an established Arlington neighborhood!
Charming 4-bedroom, 2-bathroom Tudor-style home with tasteful updates and timeless character! Offered fully furnished and move-in ready, this home features warm laminate flooring, a welcoming living room with a stone fireplace, and elegant crown molding in the common areas and primary bedroom. The kitchen offers custom cabinets, granite countertops, and plenty of storage. Tuscan-style tile complements the two full bathrooms and laundry room. The home also features a sunroom, providing additional space to relax or entertain. Previous improvements include a roof replacement, updated carpet, interior and exterior paint, and a privacy fence with a gate. Enjoy the brick patio and convenient access to I-30 and SH 360 for an easy commute throughout the Metroplex. Located just approximately 8 minutes from AT&T Stadium, this property also presents a great investment opportunity. A wonderful opportunity to own a beautifully updated, fully furnished home in an established Arlington neighborhood!
Dishwasher, Disposal, Electric Cooktop, Electric Oven, Electric Range, Electric Water Heater, Microwave, Convection Oven, Trash Compactor, Vented Exhaust Fan
Security System
Fire Alarm,Security Lights,Security System Leased,Smoke Detector(s),Wireless
Interior
Built-in Features, Decorative Lighting, Dry Bar, Flat Screen Wiring, High Speed Internet Available, Natural Woodwork, Open Floorplan, Smart Home System, Sound System Wiring, Walk-In Closet(s), Wired for Data
Disclaimer: Lot configuration and dimensions are estimates, not based on personal knowledge and come from a third party (Digital Map Products); therefore, you should not rely on the estimates and perform independent confirmation as to their accuracy
View neighborhood information
Ready to Sell your Home?
Request a complimentary home selling analysis featuring recently sold properties, market trends, home valuations and a personalized market update.
School information is computer generated and may not be accurate or current. Buyer must independently verify and confirm enrollment. Please contact the school district to determine the schools to which this property is zoned.







 Just listed
 Currency converter








 Share


 Erase note
 You currently have no custom folders