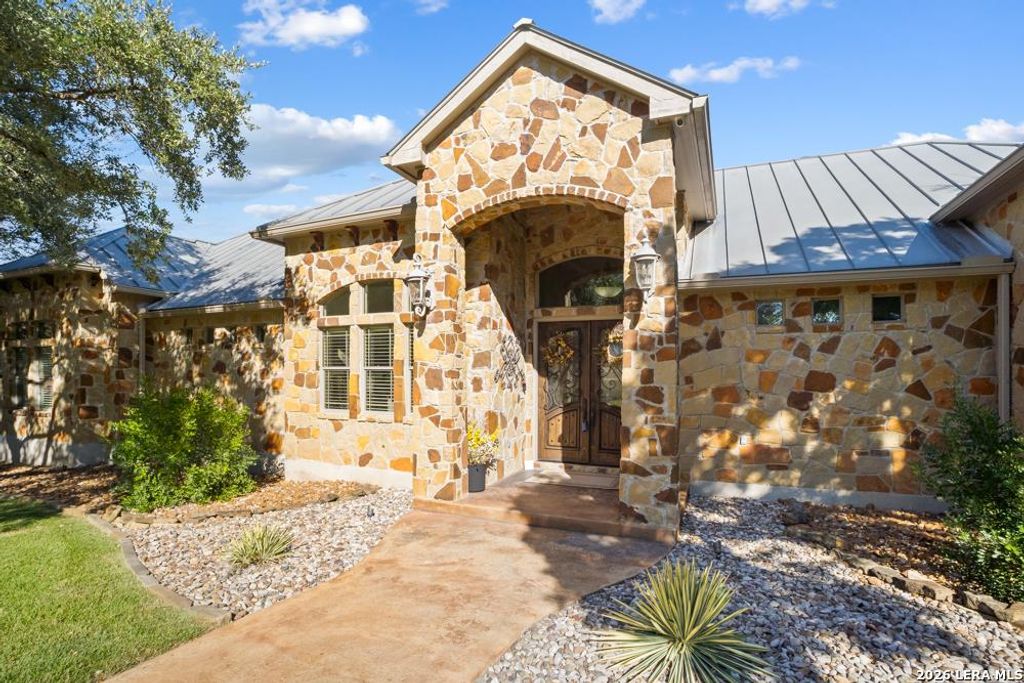
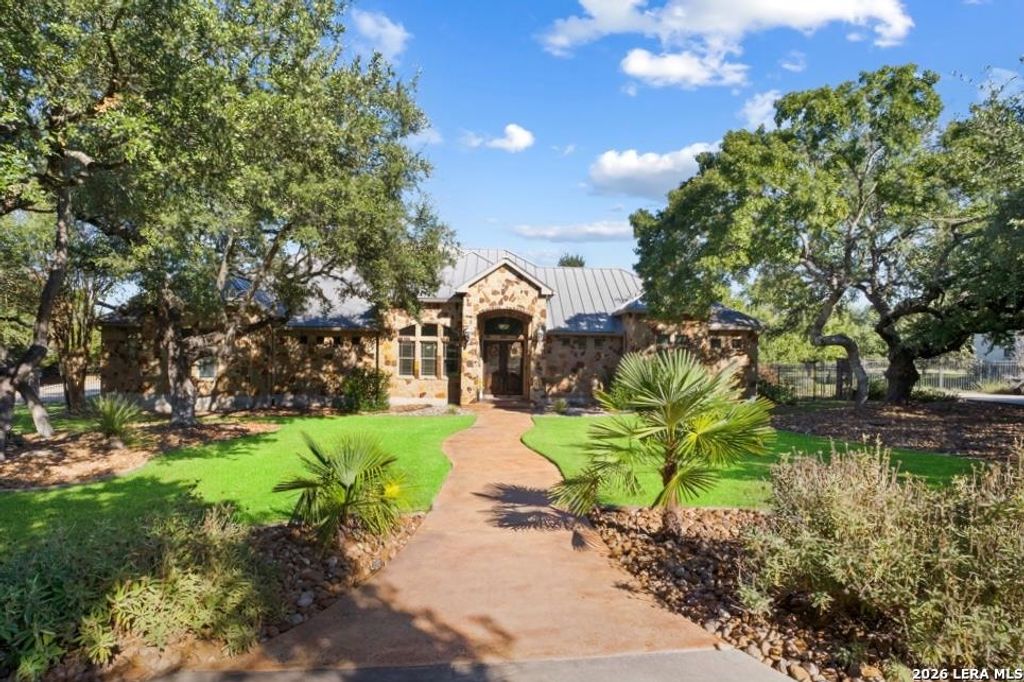
[[800]]1903 River Way is listed for sale at 1,299,000. The Single-Family property has 4 bedrooms, 3 Full Bathrooms, 1 Half Bathroom, 4357 square feet, and was built in 2007. The lot size is 2 Square feet.[[500]]Immaculate luxury hm on 2.59 gorgeous tree filled acres. Oversized 20,000 gal Poo Spa, PRIVATE WATER WELL no water bill! Located in the prestigious GOLF COURSE subd of River Crossing! This custom built, modern hill country hm boast quality exceptional taste. Upgrades galore! Hand scraped Hardwood, Rock Walls, Complete remodel of Primary Bath Closet,Kitchen 2nd Bath,Game Rm,Carpet Paint. Gourmet kitchen w/stainless Appl Pkg, Dbl Ovens, Gas Cooktop, Intercom, Cent Vac, Lighted Sport Court, Surround Sound, Exercise Rm w/Barn Drs, Metal roof more...Truly a one-of-a-kind!
Immaculate luxury hm on 2.59 gorgeous tree filled acres. Oversized 20,000 gal Poo & Spa, PRIVATE WATER WELL & no water bill! Located in the prestigious GOLF COURSE subd of River Crossing! This custom built, modern hill country hm boast quality & exceptional taste. Upgrades galore! Hand scraped Hardwood, Rock Walls, Complete remodel of Primary Bath & Closet,Kitchen & 2nd Bath,Game Rm,Carpet & Paint. Gourmet kitchen w/stainless Appl Pkg, Dbl Ovens, Gas Cooktop, Intercom, Cent Vac, Lighted Sport Court, Surround Sound, Exercise Rm w/Barn Drs, Metal roof & more...Truly a one-of-a-kind!
Disclaimer: Lot configuration and dimensions are estimates, not based on personal knowledge and come from a third party (Digital Map Products); therefore, you should not rely on the estimates and perform independent confirmation as to their accuracy
View neighborhood information
Ready to Sell your Home?
Request a complimentary home selling analysis featuring recently sold properties, market trends, home valuations and a personalized market update.
School information is computer generated and may not be accurate or current. Buyer must independently verify and confirm enrollment. Please contact the school district to determine the schools to which this property is zoned.







 Just listed
 Currency converter





 Share


 Erase note
 You currently have no custom folders