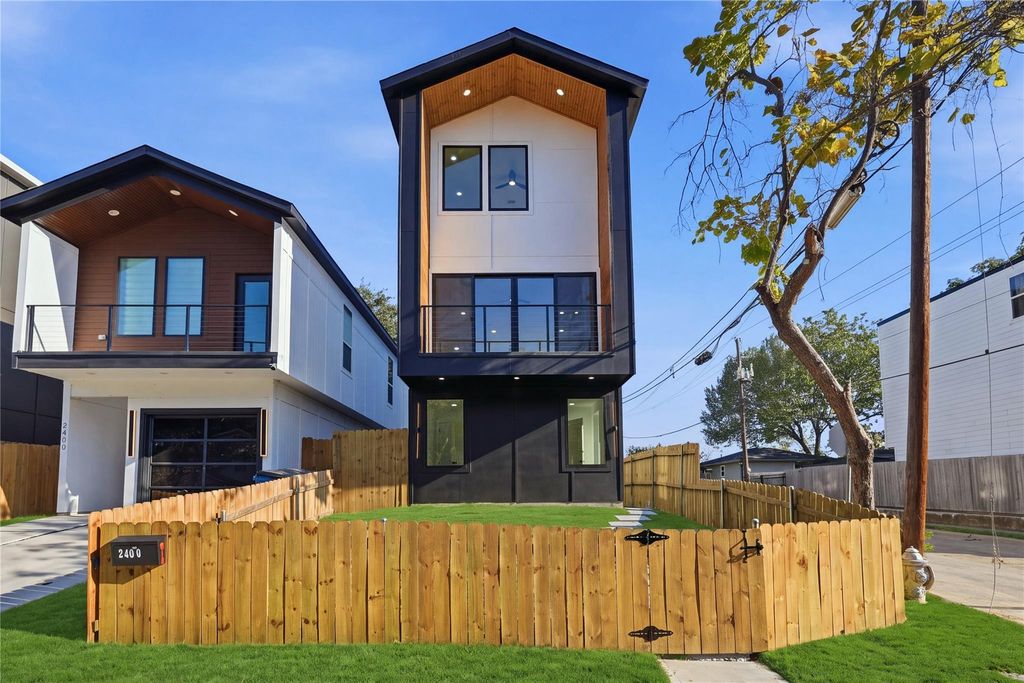
[[800]]2400 Dyson St is listed for sale at 364,900. The Residential - Single Family property has 3 bedrooms, 3 Full Bathrooms, 1772 square feet, and was built in 2026. The lot size is 2526.48 Square feet.[[500]]Bold Architecture. Elevated Finishes. Unmatched Urban Living. Welcome to 2400 Dyson Street, where modern luxury meets exceptional design at an affordable price! Just minutes from Downtown Dallas! Situated on a desirable corner lot surrounded by beautiful new construction homes, this stunning three-story residence offers 3 bedrooms, 3.5 bathrooms, and an impressive open-concept layout. From the striking contemporary exterior to the light-filled interiors, every detail has been thoughtfully designed with sophistication in mind.Step inside to discover beautiful luxury vinyl flooring, a sleek modern fireplace, custom built-ins, and a chef-inspired kitchen featuring a waterfall island, custom cabinetry, designer lighting, and elegant gold accents. The luxurious primary suite boasts a spa-inspired bathroom with a freestanding soaking tub, oversized glass shower, dual vanities, and custom closets. Additional highlights include a private balcony and a statement glass garage door. Conveniently located near shopping, dining, entertainment, and major highways, this home delivers the perfect combination of upscale living and urban convenience!
Bold Architecture. Elevated Finishes. Unmatched Urban Living. Welcome to 2400 Dyson Street, where modern luxury meets exceptional design at an affordable price! Just minutes from Downtown Dallas! Situated on a desirable corner lot surrounded by beautiful new construction homes, this stunning three-story residence offers 3 bedrooms, 3.5 bathrooms, and an impressive open-concept layout. From the striking contemporary exterior to the light-filled interiors, every detail has been thoughtfully designed with sophistication in mind.
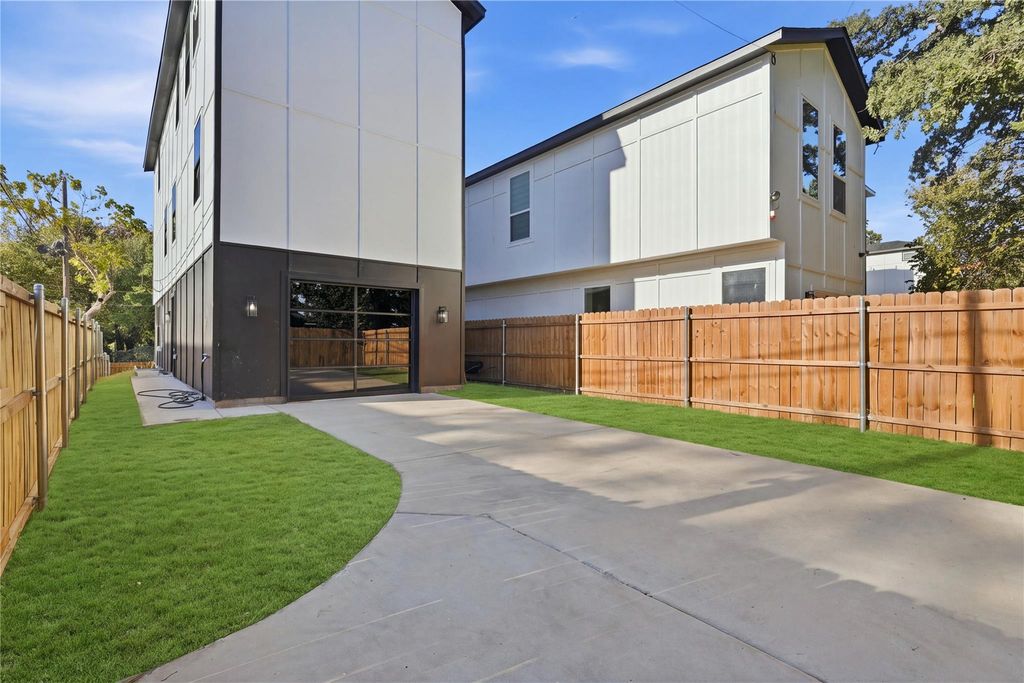
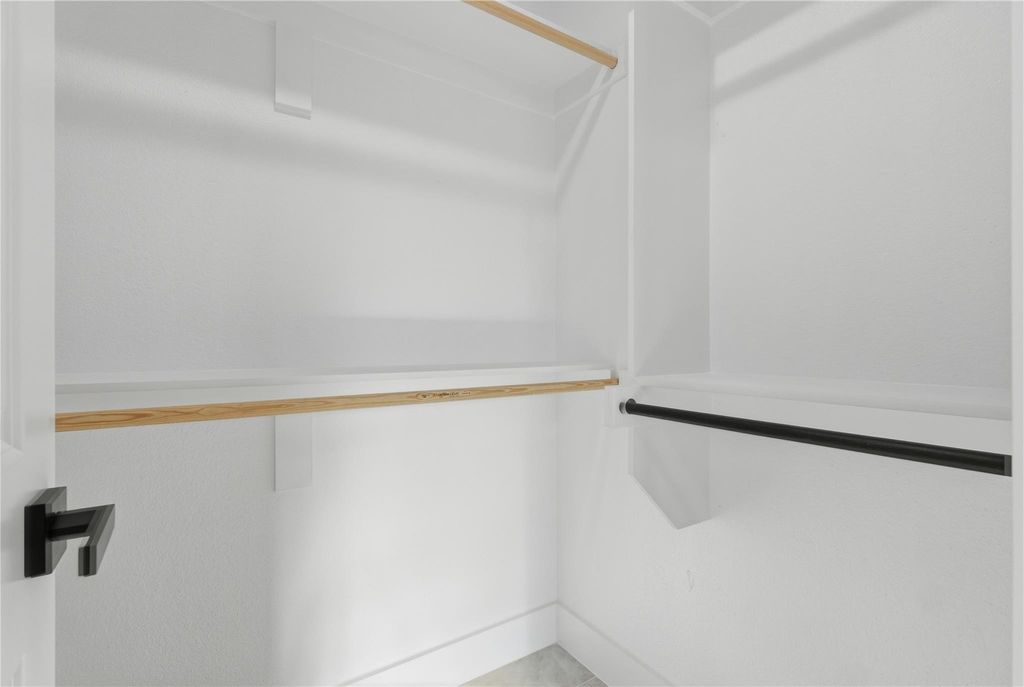
Step inside to discover beautiful luxury vinyl flooring, a sleek modern fireplace, custom built-ins, and a chef-inspired kitchen featuring a waterfall island, custom cabinetry, designer lighting, and elegant gold accents. The luxurious primary suite boasts a spa-inspired bathroom with a freestanding soaking tub, oversized glass shower, dual vanities, and custom closets. Additional highlights include a private balcony and a statement glass garage door. Conveniently located near shopping, dining, entertainment, and major highways, this home delivers the perfect combination of upscale living and urban convenience!
Disclaimer: Lot configuration and dimensions are estimates, not based on personal knowledge and come from a third party (Digital Map Products); therefore, you should not rely on the estimates and perform independent confirmation as to their accuracy
View neighborhood information
Ready to Sell your Home?
Request a complimentary home selling analysis featuring recently sold properties, market trends, home valuations and a personalized market update.
School information is computer generated and may not be accurate or current. Buyer must independently verify and confirm enrollment. Please contact the school district to determine the schools to which this property is zoned.







 Just listed
 Currency converter





 Share


 Erase note
 You currently have no custom folders