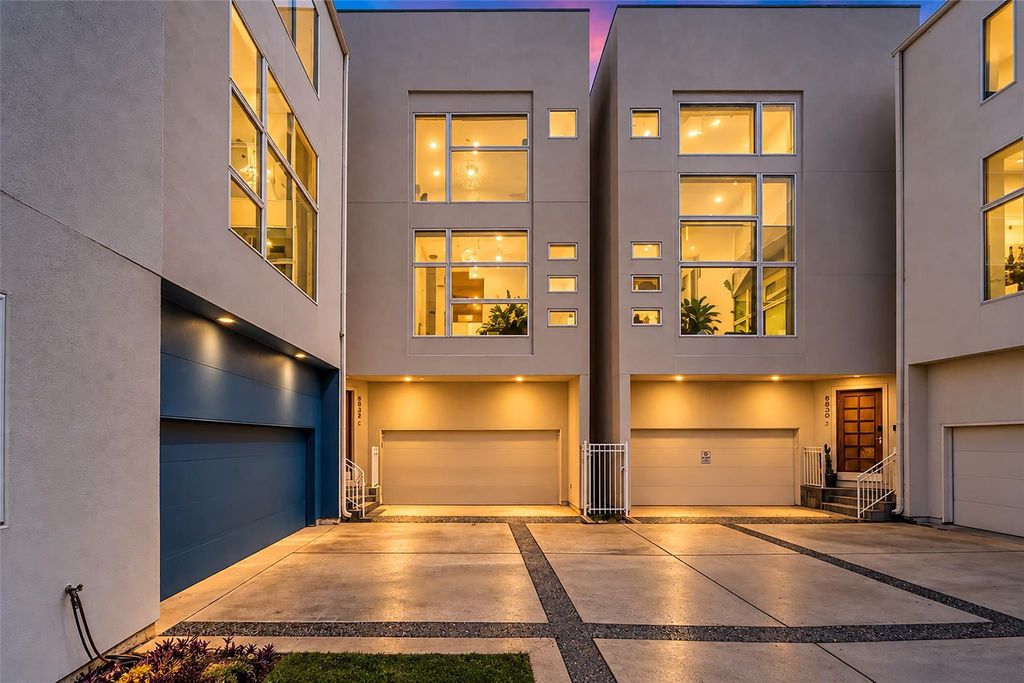
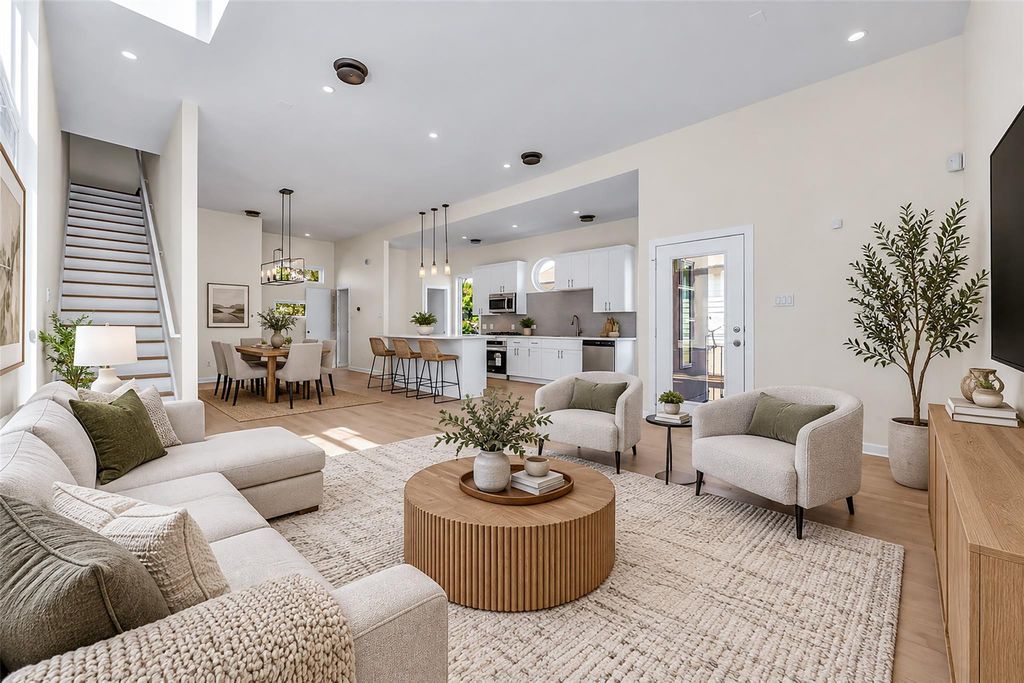
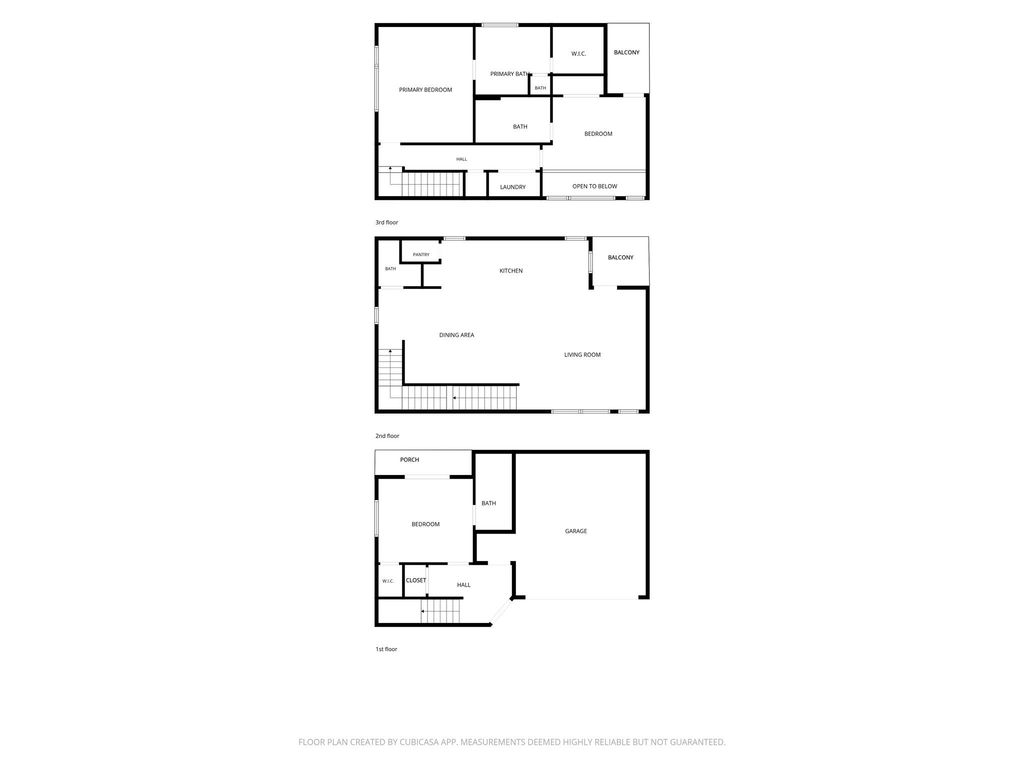
[[800]]5632 Kiam St C is listed for sale at 409,900. The Single-Family property has 3 bedrooms, 3 Full Bathrooms, 1 Half Bathroom, 1946 square feet, and was built in 2006. The lot size is 1400 Square feet.[[500]]Ideally located in Cottage Grove near the Heights, Washington Avenue, Memorial Park, neighborhood parks, restaurants, and entertainment, this light and bright modern townhome offers the best of Houston living. Built in 2006, the 3-bedroom, 3.5-bath home features 1,946 SF, a 2-car garage, two balconies, and a private patio. The brand-new remodeled kitchen features fresh, contemporary finishes and flows seamlessly into the airy living and dining spaces. Abundant natural light and an open feel make the home inviting and comfortable, while the three-story layout provides excellent separation and flexibility for everyday living, guests, or a home office. Enjoy multiple outdoor spaces and an unbeatable location just minutes from some of Houstons most popular neighborhoods, parks, restaurants, and attractions.
Ideally located in Cottage Grove near the Heights, Washington Avenue, Memorial Park, neighborhood parks, restaurants, and entertainment, this light and bright modern townhome offers the best of Houston living. Built in 2006, the 3-bedroom, 3.5-bath home features 1,946 SF, a 2-car garage, two balconies, and a private patio. The brand-new remodeled kitchen features fresh, contemporary finishes and flows seamlessly into the airy living and dining spaces. Abundant natural light and an open feel make the home inviting and comfortable, while the three-story layout provides excellent separation and flexibility for everyday living, guests, or a home office. Enjoy multiple outdoor spaces and an unbeatable location just minutes from some of Houston’s most popular neighborhoods, parks, restaurants, and attractions.
Disclaimer: Lot configuration and dimensions are estimates, not based on personal knowledge and come from a third party (Digital Map Products); therefore, you should not rely on the estimates and perform independent confirmation as to their accuracy
View neighborhood information
Ready to Sell your Home?
Request a complimentary home selling analysis featuring recently sold properties, market trends, home valuations and a personalized market update.
School information is computer generated and may not be accurate or current. Buyer must independently verify and confirm enrollment. Please contact the school district to determine the schools to which this property is zoned.







 Currency converter








 Share
Share


 Erase note
 You currently have no custom folders