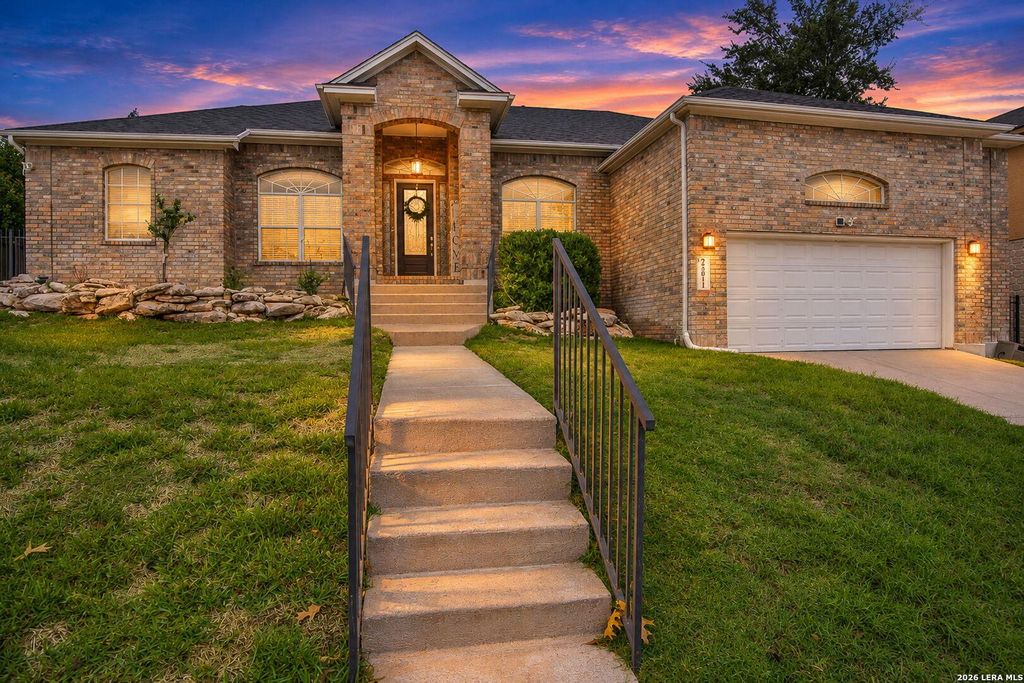
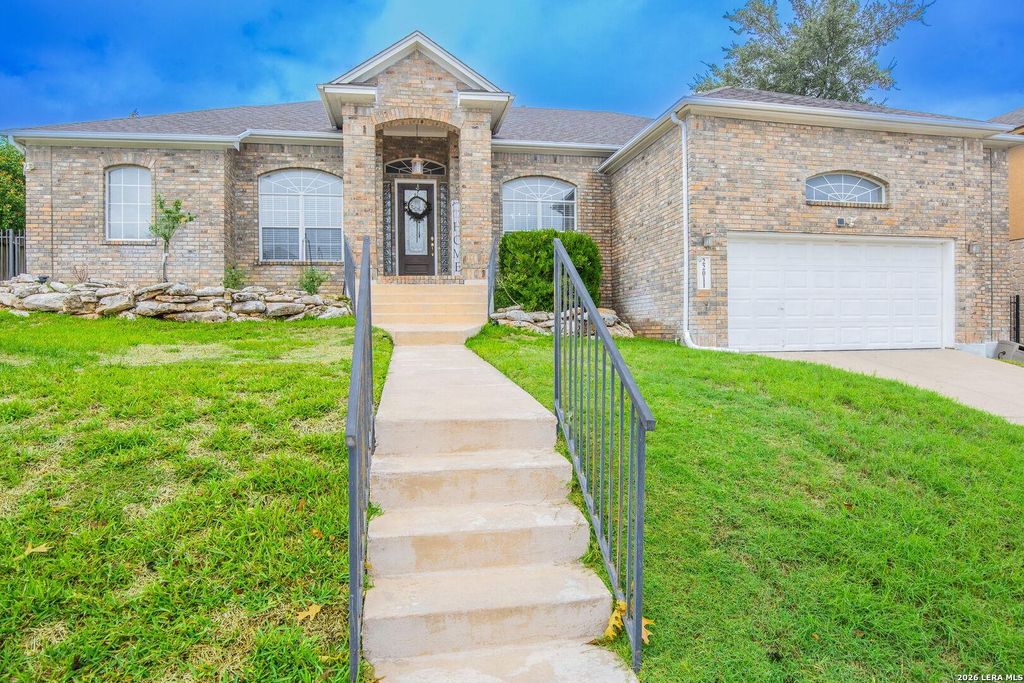
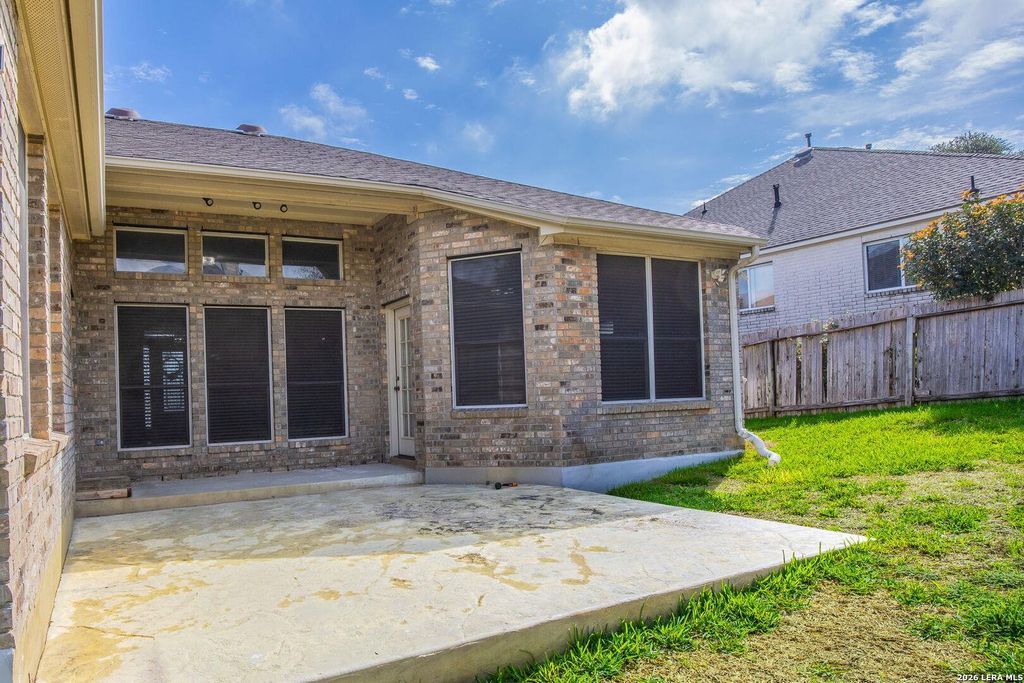
[[800]]22011 Ranier Ln is listed for sale at 464,900. The Single-Family property has 3 bedrooms, 2 Full Bathrooms, 1 Half Bathroom, 2774 square feet, and was built in 2002.[[500]]Nestled safely behind the gates of Stone Oaks highly desirable Promontory Heights, this stunning single-story home delivers open-concept luxury in a highly convenient location off of Wilderness Oak. The property boasts incredible curb appeal, beautifully tiered stone landscaping, and a recent dimensional shingle roof. A private home office with elegant French doors sits near the entrance across from a formal dining room featuring a sophisticated double tray ceiling accented by crown molding, a chair rail, and picture-frame wall trim. The main living area showcases dramatic high ceilings, highlighted by a family room with a cozy floor-to-ceiling corner gas fireplace. The home features an abundance of windows maximizing the bright interior, providing lots of natural light. The kitchen is a storage lovers dream, packed with premium countertops, a pantry, an abundance of 42" cabinetry, and modern stainless-finish appliances, all beautifully brightened by a large central skylight. Retreat
Nestled safely behind the gates of Stone Oak's highly desirable Promontory Heights, this stunning single-story home delivers open-concept luxury in a highly convenient location off of Wilderness Oak. The property boasts incredible curb appeal, beautifully tiered stone landscaping, and a recent dimensional shingle roof. A private home office with elegant French doors sits near the entrance across from a formal dining room featuring a sophisticated double tray ceiling accented by crown molding, a chair rail, and picture-frame wall trim. The main living area showcases dramatic high ceilings, highlighted by a family room with a cozy floor-to-ceiling corner gas fireplace. The home features an abundance of windows maximizing the bright interior, providing lots of natural light. The kitchen is a storage lover's dream, packed with premium countertops, a pantry, an abundance of 42" cabinetry, and modern stainless-finish appliances, all beautifully brightened by a large central skylight. Retreat
MLS#
SA2029164
List Price
$464,900 ($168/Sqft.)
Listing Status
For Sale
Address
22011 Ranier Ln
City
San Antonio
State
TX
Zip Code
78260
County
Bexar County
Subdivision
PROMONTORY HEIGHTS
Legal Description
NCB 17605 BLK 1 LOT 8 PROMONTORY POINTE @ STNE OAK "STONE O
Disclaimer: Lot configuration and dimensions are estimates, not based on personal knowledge and come from a third party (Digital Map Products); therefore, you should not rely on the estimates and perform independent confirmation as to their accuracy
View neighborhood information
Ready to Sell your Home?
Request a complimentary home selling analysis featuring recently sold properties, market trends, home valuations and a personalized market update.
School information is computer generated and may not be accurate or current. Buyer must independently verify and confirm enrollment. Please contact the school district to determine the schools to which this property is zoned.







 Currency converter





 Share


 Erase note
 You currently have no custom folders